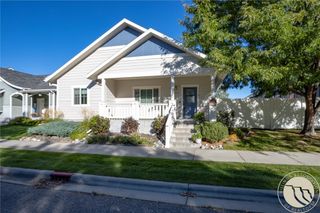
177 Lexington Drive, Billings, MT 59102
- 4 beds |
- 2 baths |
- 2,512 sqft
 Single-Family Home
  Built in 1961
  7,658sqft lot
 2 car garage
  $133/sqft
  Listed 2 days ago
Property Description
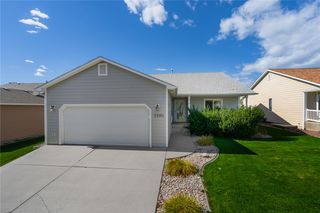
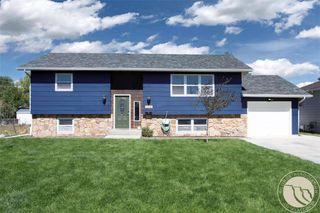
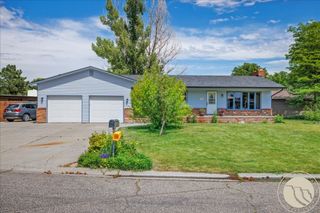
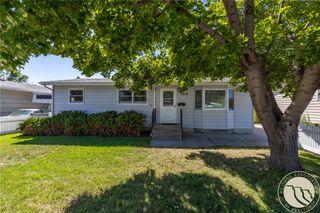
Loved for decades, this special ranch-style home is now ready for its next chapter-lucky you! Spacious, comfortable, & filled with unique features, this centrally located west end home offers curb appeal, mature trees & a front deck tucked among greenery for added privacy. Inside the living room has a big picture window, hardwood floor & is adjacent to kitchen & dining. The kitchen has been remodeled & has a built-in glass display cabinet, dining with 2 skylights & patio doors from dining area to semi-wraparound back deck creating an easy connection to the backyard. One of the homes unique features is the flexible main-floor family room with a corner gas fireplace & its own separate exterior entrance. Current owner used this space as a lightly visited in-home business, but there is flexibility to use as your private 2 room master suite with corner gas fireplace plus there are 2 more bedrooms (hardwood under these 2 bedrooms) & spacious bathrooms on main floor. Downstairs another family room, bedroom, bonus room & laundry/mechanical. Oversized 2 car garage & driveway space for extra vehicles. Backyard has pond, mature perennials & alley access. After decades of lovingly being enjoyed by its current owner, this wonderful home can be yours.
- Listing Status:
- Active
- Date Added:
- October 2, 2026
- Data Last Updated:
- October 4, 2026 at 11:22PM
- Listing Office:
- Metro, REALTORS L.L.P : 406-245-9300
- Listing Agent:
- Polly Kovash : 406-591-5555
- Contact:
- 406-591-5555
- MLS ID:
- 362146
- General: Deck
- Style: Ranch
- Other Structures: Front PorchDeck
- Parking: DetachedOversized
- Roofing: AsphaltShingle
- Windows: Skylight(s)
- General: Masonite1
- HOA Amenities: 0.0
- Originating MLS: BMT_BMT
- County: Yellowstone
- Zoning: CENTRAL HEIGHTS SUB 5TH FILINGS07T01 SR26 EBLOCK 8Lot 47A04693
- Fencing: Fenced
- Water: Public
- Sewer: Public Sewer
- Source: BMT_BMT
This listing courtesy of Polly Kovash , Metro, REALTORS L.L.P
Monthly Payment
- Principal & Interest $
- Property Taxes $
- Home Insurance $
- VA Funding Fee $

 New - 8 hours ago