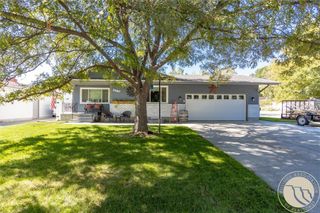
1639 Hidden Cove Lane, Billings, MT 59101
- 4 beds |
- 3 baths |
- 2,796 sqft
 Single-Family Home
  Built in 2015
  4,809sqft lot
 3 car garage
  $215/sqft
  Listed 4 days ago
Property Description
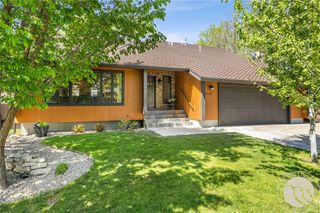
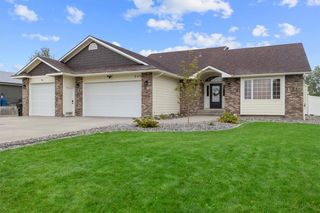
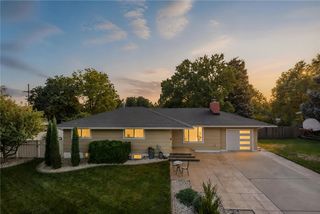
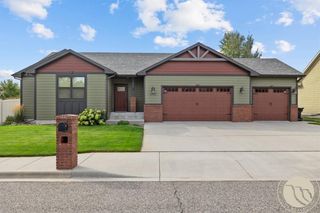
Impeccably maintained & thoughtfully designed, this timeless family-friendly floor plan was built for its current owners with attention to detail & specialty touches throughout. The main floor features an inviting living room with cozy gas fireplace surrounded by beautiful built-in display cabinetry while an abundance of sunny windows fill the room with natural sunlight. Adjacent to well-appointed kitchen complete with large eating bar & solid surface counters, a fabulous pantry & next to dining area to fit a table large to small with sliding door to your private yard & patio. Main floor bedroom is a dream with quality custom built-ins & a surprise murphy bed. Upstairs, master suite has vaulted ceilings enhancing the already spacious room, generous walk-in closet & private spa like bath with separate soaking tub & shower. 2 more bedrooms & full bath plus bonus family rooms (there are 2), one extra-large to house the big screen with a surprise unexpected wet bar & a 2nd cozy nook to snuggle up with your favorite book. A 3-car garage completes this great home. Josephine Crossing is the community that feels like a "big hug", welcoming you home the moment you arrive. Neighborhood amphitheater, pocket parks, access to river all designed to connect you to the outdoors. It's more than a neighborhood, it the place that feels like home.
- Listing Status:
- Active
- Date Added:
- September 30, 2026
- Data Last Updated:
- October 5, 2026 at 12:19AM
- Listing Office:
- Metro, REALTORS L.L.P : 406-245-9300
- Listing Agent:
- Polly Kovash : 406-591-5555
- Contact:
- 406-591-5555
- MLS ID:
- 362139
- General: Sprinkler/Irrigation
- Style: Two Story
- Parking: Attached
- Roofing: AsphaltShingle
- General: Hardboard2
- HOA Amenities: 40.0Monthly
- Originating MLS: BMT_BMT
- County: Yellowstone
- Zoning: JOSEPHINE CROSSING SUB 4TH FILING (14)S20T01 SR26 EBLOCK 10Lot 8A35237
- Fencing: Fenced
- Water: Public
- Sewer: Public Sewer
- Source: BMT_BMT
This listing courtesy of Polly Kovash , Metro, REALTORS L.L.P
Monthly Payment
- Principal & Interest $
- Property Taxes $
- Home Insurance $
- VA Funding Fee $

 New - 2 days ago