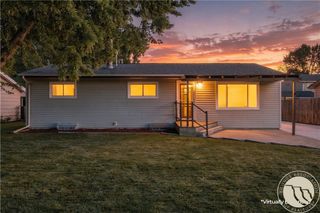
2030 Rimrock Road, Billings, MT 59102
- 4 beds |
- 2 baths |
- 2,014 sqft
 Single-Family Home
  Built in 1948
  0.44acre lot
 5 car garage
  $232/sqft
  Listed 9 days ago
Property Description
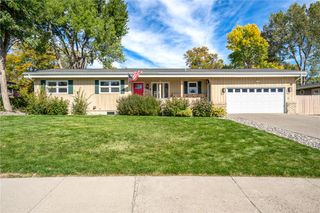
Conveniently located with easy access to all parts of Billings, this well maintained rancher offers comfortable single level living with exceptional garage and shop space. Set back from Rimrock Road for added privacy, the 2,014 sq ft home features 4 bedrooms and 2 bathrooms. The tastefully updated kitchen includes custom cabinetry, updated countertops and newer windows, while refinished hardwood floors add warmth throughout the home. Major updates include a newer furnace, roof, and siding. Outside, two detached garages provide an impressive amount of space with ample room for vehicles, toys, hobbies, or storage. The pull-through driveway makes getting in and out of the property a breeze, especially if you have a trailer in tow! Enjoy the views from the deck or patio, complete with a built-in exterior brick fireplace and hot tub for soaking in those crisp, fall evenings. A rare combination of location, single-level living, and substantial garage and shop space right in the heart of Billings and ready for you to call home.
- Listing Status:
- Active
- Date Added:
- September 23, 2026
- Data Last Updated:
- October 4, 2026 at 11:22PM
- Listing Office:
- Dream Realty : 406-690-4388
- Listing Agent:
- Ashley Delp : 406-690-4388
- Contact:
- 406-690-4388
- MLS ID:
- 362069
- General: DeckHot Tub/SpaPatioSecond GarageShed(s)
- Style: Ranch
- Other Structures: Second GarageShed(s)DeckPatio
- Parking: DetachedOversizedGarage Door Opener
- Roofing: Shingle
- General: Wood Siding1
- HOA Amenities: 0.0
- Originating MLS: BMT_BMT
- County: Yellowstone
- Zoning: MCKAY ACRESS36T01 NR25 ELot 17AAMD (11)A10794
- View: View
- Fencing: Fenced
- Utilities: 220 Volts
- Water: Public
- Sewer: Public Sewer
- Source: BMT_BMT
This listing courtesy of Ashley Delp , Dream Realty
Monthly Payment
- Principal & Interest $
- Property Taxes $
- Home Insurance $
- VA Funding Fee $

 New - 4 hours ago