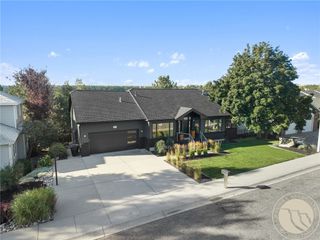
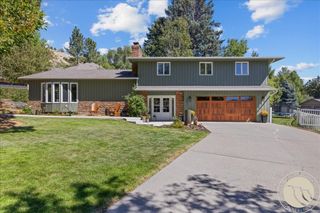
2111 Avalon Road, Billings, MT 59102
- 4 beds |
- 4 baths |
- 3,970 sqft
 Single-Family Home
  Built in 1996
  0.36acre lot
 2 car garage
  $176/sqft
  Listed 22 days ago
Property Description
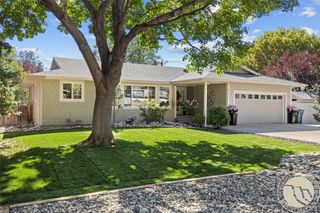
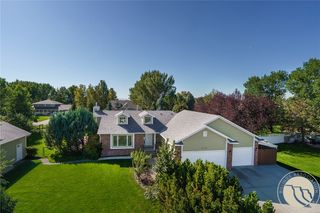
$4.20. That's the electric bill on this fully remodeled home at 2111 Avalon Road in Billings, MT — solar-powered and energy-efficient, renovated from the mechanicals out, on a mature, established street you can't recreate in a new subdivision. 4 bedrooms plus a bonus room, 3.5 baths, 3,970 sq ft, vaulted ceilings, and an open floor plan. New James Hardie siding, all 16 windows, a 2-stage HVAC system, and a 75-gallon water heater — all under transferable warranty. The kitchen features granite countertops and all-new Samsung black stainless appliances, with new flooring throughout and not a stitch of carpet left in the house. Step onto the brand-new composite deck, or out to a two-car garage plus a full shop — a combination you won't find elsewhere in this established neighborhood. Make an appointment to see this home today!
- Listing Status:
- Active
- Date Added:
- September 12, 2026
- Data Last Updated:
- October 5, 2026 at 2:21AM
- Listing Office:
- Metro, REALTORS L.L.P : 406-245-9300
- Listing Agent:
- Tim Mascarena : 406-245-9300
- Contact:
- 406-245-9300
- MLS ID:
- 361859
- General: DeckFenceSprinkler/IrrigationPatioWorkshop
- Style: Two Story
- Other Structures: WorkshopDeckPatio
- Parking: AttachedWorkshop in GarageAdditional ParkingGarage Door Opener
- Roofing: AsphaltShingle
- General: 2
- HOA Amenities: 0.0
- Originating MLS: BMT_BMT
- County: Yellowstone
- Zoning: AVALON SUBDS34T01 NR25 EBLOCK 1Lot 1315475 SFA27918
- Fencing: Fenced
- Utilities: 220 Volts
- Water: Public
- Sewer: Public Sewer
- Source: BMT_BMT
This listing courtesy of Tim Mascarena , Metro, REALTORS L.L.P
Monthly Payment
- Principal & Interest $
- Property Taxes $
- Home Insurance $
- VA Funding Fee $