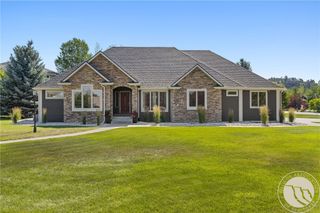
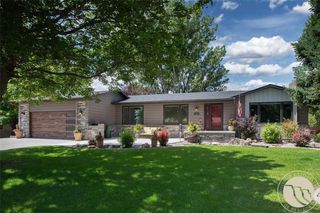
4426 Iron Horse Trail, Billings, MT 59106
- 5 beds |
- 5 baths |
- 5,296 sqft
 Single-Family Home
 Built in 2004
 0.34acre lot
 4 car garage
 $163/sqft
 Listed 20 days ago
Property Description
This 5-bed, 4.5 bath home offers plenty of space and a flexible layout to fit a variety of needs. The great room welcomes you in with a fireplace and large windows overlooking the trees. The spacious kitchen features a gas cooktop in the island, a pantry, and plenty of room to gather. The main level also includes a versatile room with a wet bar that can be used as a media room or office. Both the primary bedroom and dining room offer access to the expansive deck, making it easy to enjoy the outdoors throughout the day. Outside, you'll find a water feature, firepit area, and beautiful wooded views. Bordered by park and state land, the property offers a great setting for outdoor gatherings and evenings around the fire. Leaf gutter guards add to the home's low-maintenance appeal, giving you more time to enjoy the property and less time worrying about upkeep. The lower level offers even more possibilities, with three bedrooms, a second kitchen, laundry, and two bathrooms. A separate zero-entry entrance and dedicated parking area make this space ideal for multi-generational living, extended family, or guests who appreciate a little extra independence. With generous living space, inviting outdoor areas, and a versatile floor plan, this home offers plenty of room to spread out, entertain, and make yourself at home.
- Listing Status:
- Active
- Date Added:
- October 29, 2026
- Data Last Updated:
- November 19, 2026 at 2:21AM
- Listing Office:
- Keller Williams Yellowstone Pr : 406-655-0005
- Listing Agent:
- Heidi Benson : 406-794-8890
- Contact:
- 406-794-8890
- MLS ID:
- 362563
- General: BarbecueDeckIrrigation SprinklersPatio
- Style: Two Story
- Other Structures: Front PorchDeckPatioCovered
- Parking: AttachedOversized
- Roofing: AsphaltShingle
- General: HardboardStone2
- HOA Amenities: 360.0Annually
- Originating MLS: BMT_BMT
- County: Yellowstone
- Zoning: REHBERG RANCH ESTATES SUBD 1ST FILINGS22T01 NR25 EBLOCK 5Lot 35A30158
- View: View
- Fencing: None
- Water: Public
- Sewer: Public Sewer
- Source: BMT_BMT
This listing courtesy of Heidi Benson , Keller Williams Yellowstone Pr
Monthly Payment
- Principal & Interest $
- Property Taxes $
- Home Insurance $
- VA Funding Fee $

 New - 1 day ago