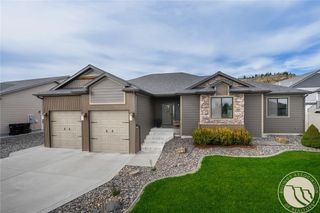
3214 Jack Burke Lane, Billings, MT 59106
- 5 beds |
- 4 baths |
- 4,568 sqft
 Single-Family Home
 Built in 1983
 0.37acre lot
 2 car garage
 $159/sqft
 Listed 4 months ago
Property Description
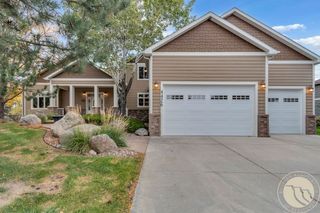
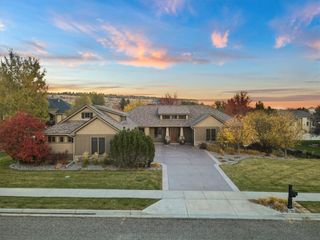
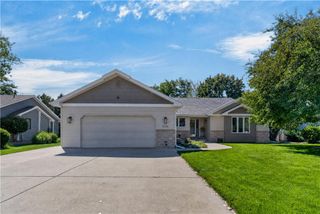
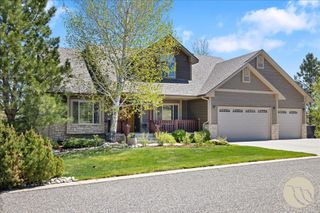
Come see this home in person! Welcome to the epitome of spacious, sophisticated living YCC. Remodeled & reimagined for the modern buyer, this fully renovated 4,568-square-foot masterpiece offers a rare layout configuration for the neighborhood: open,spacious rooms rather than tightly crammed square footage. At $158 /sqft, this property offers an incredible cost-per-square-foot advantage. 5 bedrooms, 3 new bathrooms with double vanities, a half bath/laundry is located on the first floor and a fully updated kitchen with premium quartz countertops, sleek finishes, and plenty of room to entertain. New Carpets on the first floor, 5 year old carpet down stairs, and multiple large living area, the room to roam and spread out in this home is worth a look in person. The finished basement offers a large family room, billiards room, and custom gun room with oak display cabinets. Enjoy the oversized deck with a sunken hot tub overlooking the expansive backyard, fully fenced and complete with inground sprinklers and landscaping. Additional updates include Pella Windows and Doors, roof, HVAC system, New Generac whole-house generator, and attached garage with cabinet storage. All surfaces Professionally cleaned as well as ducting; move-in ready. Seller financing offered, please contact agent with offer details and pricing.
- Listing Status:
- Active
- Date Added:
- July 3, 2026
- Data Last Updated:
- November 19, 2026 at 2:21AM
- Listing Office:
- REAL Broker : 855-450-0442
- Listing Agent:
- Lauren Kanning : 254-734-5283
- Contact:
- 254-734-5283
- MLS ID:
- 360439
- General: DeckIrrigation Sprinklers
- Style: Multi-LevelRanch
- Other Structures: Front PorchDeck
- Parking: AttachedOversized
- Roofing: Asphalt
- Windows: Skylight(s)Window Treatments
- General: StoneWood Siding1
- HOA Amenities: Snow Removal100.0Annually
- Originating MLS: BMT_BMT
- County: Yellowstone
- Zoning: Lot 12ABlock 5of Amended Plat of Lots 11 & 12Block 5Yellowstone Club EstatesSecond FilingBillingsYellowstone CountyMontanaDoc No.1347440C03279B
- Fencing: Fenced
- Water: Public
- Sewer: Public Sewer
- Source: BMT_BMT
This listing courtesy of Lauren Kanning , REAL Broker
Monthly Payment
- Principal & Interest $
- Property Taxes $
- Home Insurance $
- VA Funding Fee $

 New - 1 day ago