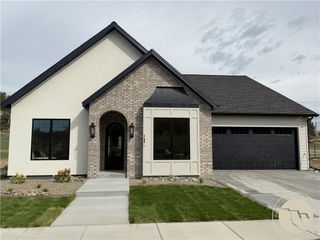
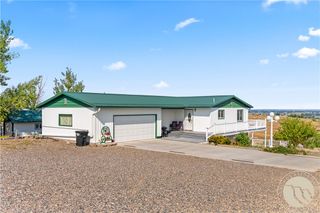
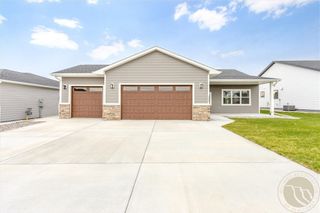
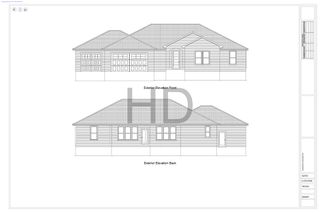
502 Opal Lane, Billings, MT 59105
- 3 beds |
- 2 baths |
- 2,160 sqft
 Single-Family Home
  Built in 2027
  0.31acre lot
 6 car garage
  $319/sqft
  Listed 2 days ago
Property Description
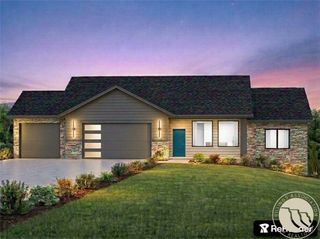
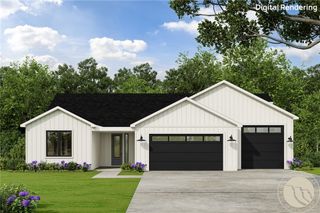
Designed for the way you live, this exceptional 3 bed, 2 bath home by Diverse Construction combines thoughtful craftsmanship, elevated finishes, & effortless zero-entry living. At the heart of the home, the stunning kitchen features quartz countertops, full-overlay soft-close cabinetry, an impressive 10-foot island w/abundant storage, KitchenAid stainless steel appliances, an induction range w/gas capability, & a spacious corner pantry, perfect for quiet mornings or entertaining. The adjoining living space creates a warm, sophisticated atmosphere w/a beautiful gas fireplace as its focal point, an inviting setting for relaxing or gathering w/friends & family. The primary suite is a private retreat, featuring a spacious closet & beautifully designed en-suite bathroom w/elegant tiled shower & elevated finishes. Enjoy the outdoors from the spacious covered back patio, ideal for relaxing or entertaining, while the covered front patio is perfect for watching the sunrise. For those who value space & versatility, the oversized 6-car tandem garage offers an exceptional amount of room for vehicles, recreational toys, storage or a workshop. Space for your RV & yard will be professionally landscaped, coming Feb 2027, this home delivers comfort, quality, & thoughtful upgrades. Ask for the complete feature list to see all the extras!
- Listing Status:
- Active
- Date Added:
- October 2, 2026
- Data Last Updated:
- October 5, 2026 at 6:19AM
- Listing Office:
- Magic City Real Estate : 406-850-9858
- Listing Agent:
- Britin Cross : (406) 390-0331
- Contact:
- (406) 390-0331
- MLS ID:
- 362143
- General: Sprinkler/IrrigationPatio
- Other Structures: Front PorchDeckPatioCovered
- Parking: AttachedTandemGarage Door OpenerRV Access/Parking
- Roofing: Asphalt
- General: HardboardStoneOneSlab
- HOA Amenities: 0.0
- Originating MLS: BMT_BMT
- County: Yellowstone
- Zoning: LAKE HILLS SUBD 21ST FILINGS16T01 NR26 EBLOCK 53Lot 1A22692
- Fencing: None
- Water: Public
- Sewer: Public Sewer
- Source: BMT_BMT
This listing courtesy of Britin Cross , Magic City Real Estate
Monthly Payment
- Principal & Interest $
- Property Taxes $
- Home Insurance $
- VA Funding Fee $