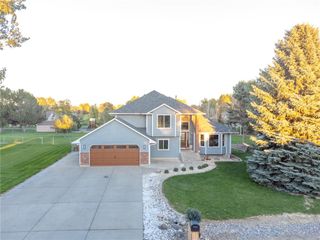
8060 Canyon Drive, Billings, MT 59106
- 5 beds |
- 2 baths |
- 2,264 sqft
 Single-Family Home
 Built in 2004
 1.47acre lot
 4 car garage
 $309/sqft
 Listed 1 month ago
Property Description
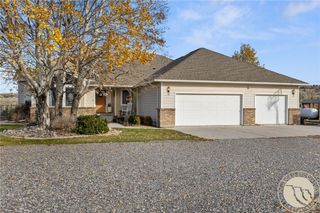
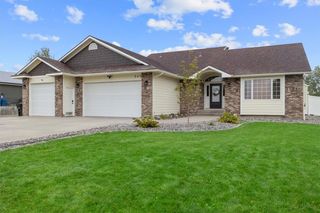
Enjoy the freedom of country-style living on 1.47 acres at the end of a dead-end street, offering privacy, room to roam, and plenty of space for your RV, recreational toys, and hobbies! The standout feature is the impressive 48' x 64' insulated shop, built for serious workspace and storage. It features 14-foot side walls, a 6-inch-thick concrete floor with a floor drain, and a generous 14' wide x 12' high overhead door for easy access with larger vehicles and equipment. Inside the 5-bedroom home, you'll find a brand-new kitchen featuring stainless steel appliances, including a gas stove with convection oven. The dining area opens onto a spacious deck overlooking the beautifully manicured backyard, complete with a charming gazebo. Everyday living is made easy with a family room offering convenient access to the attached two-car garage, with the laundry area just around the corner. The walkout lower level provides additional outdoor access to a large patio, creating even more room to enjoy the property. Whether you need room for your hobbies, storage for your toys, space to entertain, or simply a little more elbow room, this property delivers a unique combination of functionality, comfort, and privacy. Subject to owner finding suitable replacement housing. Audio and visual recording on site.
- Listing Status:
- Active
- Date Added:
- October 15, 2026
- Data Last Updated:
- November 19, 2026 at 5:26AM
- Listing Office:
- Coldwell Banker The Brokers : 406-652-6100
- Listing Agent:
- Monna Rae Adickes : (406) 860-4284
- Contact:
- (406) 860-4284
- MLS ID:
- 362334
- General: Irrigation Sprinklers
- Parking: Workshop in Garage
- Roofing: Asphalt
- General: Hardboard4
- HOA Amenities: 0.0
- Originating MLS: BMT_BMT
- County: Yellowstone
- Zoning: PIKE SUBDS11T01 SR24 EBLOCK 2Lot 192ND AMD (17)C07292
- Fencing: Fenced
- Water: Cistern
- Sewer: Septic Tank
- Source: BMT_BMT
This listing courtesy of Monna Rae Adickes , Coldwell Banker The Brokers
Monthly Payment
- Principal & Interest $
- Property Taxes $
- Home Insurance $
- VA Funding Fee $