2142 Chipset Street, Bozeman, MT 59718
- 4 beds |
- 4 baths |
- 2,499 sqft
 Single-Family Home
  Built in 2017
  7,405sqft lot
 2 car garage
  $370/sqft
  Listed 6 months ago
Property Description
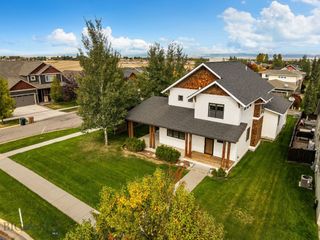
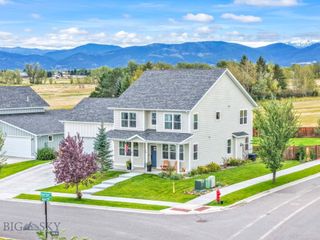
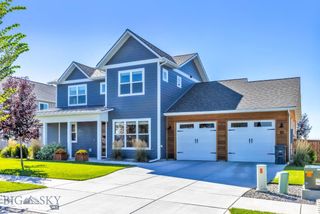
Very lightly lived in and offering the move-in-ready feel of a new home without the cost of new construction, this 4-bedroom, 3.5-bath residence in Bozeman’s desirable Southbridge neighborhood stands apart with a unique floor plan, thoughtful design, and an ideal south-side location. The main-level primary suite is privately tucked away and features a walk-in closet and spacious double vanity. A contemporary open-concept layout brings abundant natural light throughout the main living spaces, while two covered patios, one in front and one in back, extend the living space outdoors and provide inviting areas for entertaining and relaxing throughout the seasons. Upstairs, three additional bedrooms include one with a private ensuite bath, while a second full bathroom serves the remaining bedrooms. A versatile bonus space provides added flexibility for a home office, media room, playroom, or second living area. Conveniently located in Southbridge, the home offers easy access to Montana State University, Bozeman Health, Downtown Bozeman, and historic Main Street. Hyalite Canyon, Hyalite Reservoir, and nearby trailheads are just down the road, putting hiking, biking, fishing, skiing, and year-round Montana recreation within easy reach. Lightly lived in, move-in ready, and thoughtfully designed, 2142 Chipset Street offers the appeal of newer construction without the added expense, all from a well-connected location in one of Bozeman’s sought-after south-side neighborhoods.
- Listing Status:
- Active
- Data Last Updated:
- October 5, 2026 at 3:15AM
- Listing Office:
- Engel & Volkers - Big Sky : 406-924-7050
- Listing Agent:
- Greg Smith : 406-599-8469
- MLS ID:
- 409451
- General: Concrete Driveway
- Style: Contemporary
- Other Structures: PorchCovered
- Parking: AttachedGarage
- Roofing: AsphaltShingle
- General: Hardboard2
- Road/Access: Paved
- HOA Amenities: SidewalksTrail(s)Road MaintenanceSnow Removal130.0Quarterly
- Originating MLS: SWMT_BSC
- County: Gallatin
- Zoning: SOUTHBRIDGE SUB PH 6S23T02 SR05 EBLOCK 11LOT 8PLAT J-613RGG70141
- Utilities: Electricity AvailableNatural Gas AvailableSewer AvailableWater Available
- Water: Public
- Sewer: Public Sewer
- Source: SWMT_BSC
This listing courtesy of Greg Smith , Engel & Volkers - Big Sky
Monthly Payment
- Principal & Interest $
- Property Taxes $
- Home Insurance $
- VA Funding Fee $

 New - 2 days ago