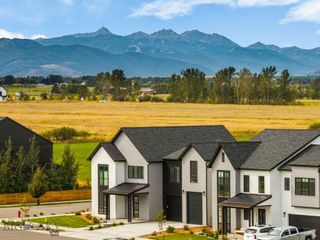
4221 Broken Spur Drive, Bozeman, MT 59718
- 4 beds |
- 3 baths |
- 2,808 sqft
 Single-Family Home
  Built in 2021
  0.28acre lot
 3 car garage
  $481/sqft
  Listed 1 month ago
Property Description
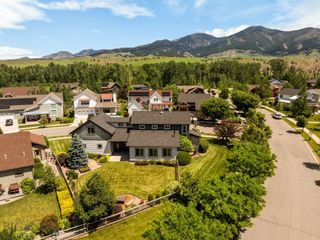
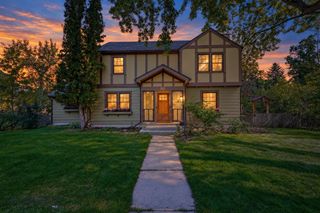
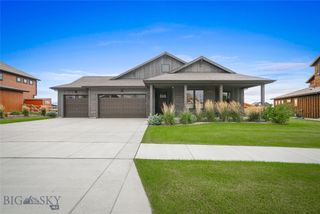
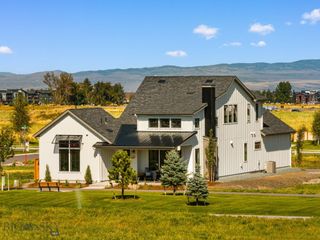
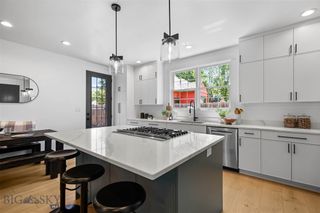
Welcome to this custom built and designed home by Blueridge Homes Inc. and is the builders personal home. This spacious 4 bedroom, 2.5 bath, oversized 3 car garage modern farmhouse is situated on a 1/4 acre, which is one of the biggest homesites in Flanders Mill. The wrap around covered porch has a southern exposure and an expansive view of the park. A gorgeous perennial garden finishes off the front yard. The first level has 10' coffered ceilings and consist of the kitchen, dining area, living area with a linear gas fireplace, a half bath, laundry area and pantry, a 3 car heated garage that has a roll up door to the back yard and a secure sportsman room. The primary suite is also on the first level with a full bath, vaulted ceilings and a walkin closet. The second level has 3 more bedrooms with vaulted ceilings, a full bath, and a large bonus room. Large windows through out face the park and mountain views. The huge backyard has a covered patio. The yard is landscaped with a variety of fruit trees, raised beds for a garden and a berry patch. This home is surrounded by parks, trail systems and views of the mountains. All buyers and buyers agents to verify all information herein. Owner is a licensed Real Estate Broker in Montana.
- Listing Status:
- Active
- Data Last Updated:
- October 4, 2026 at 11:18PM
- Listing Office:
- Worldwide Realty Professionals : 406-580-7942
- Listing Agent:
- Carolyn Campbell : (406) 580-7942
- MLS ID:
- 411528
- General: Concrete DrivewaySprinkler/IrrigationLandscaping
- Style: Contemporary
- Other Structures: PorchCovered
- Parking: AttachedGarageGarage Door Opener
- Roofing: Asphalt
- Windows: Window Coverings
- General: CedarLap Siding2
- Road/Access: Paved
- HOA Amenities: PlaygroundParkSidewalksTrail(s)Road MaintenanceSnow Removal144.0Quarterly
- Originating MLS: SWMT_BSC
- County: Gallatin
- Zoning: Flanders Mill Sub PH 6S03T02 SRos EBlock 19Lot 1Acres 0.28363Plat J-637 Gallatin CountyMTRGG81518
- View: Mountain(s)Trees/WoodsView
- Fencing: Perimeter
- Utilities: Electricity ConnectedNatural Gas AvailableSewer AvailableWater Available
- Water: Public
- Sewer: Public Sewer
- Source: SWMT_BSC
This listing courtesy of Carolyn Campbell , Worldwide Realty Professionals
Monthly Payment
- Principal & Interest $
- Property Taxes $
- Home Insurance $
- VA Funding Fee $

 New - 2 days ago