2175 Saddleback Drive, Laurel, MT 59044
- 5 beds |
- 3 baths |
- 3,680 sqft
 Single-Family Home
 Built in 2004
 0.49acre lot
 3 car garage
 $179/sqft
 Listed 21 days ago
Property Description
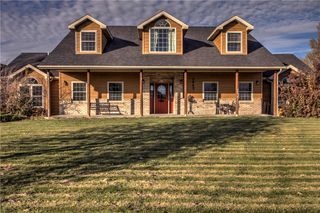
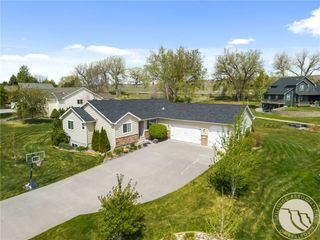
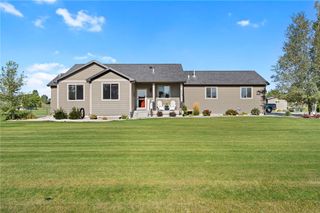
Could this be "The One"?! This solid, south-facing Saddleback Ridge Estates rancher sits on half an acre, blending seamless indoor-outdoor living with open space and scenic views. Adjacent to the Laurel Golf Club with quick access to I-90, this one-owner home features a welcoming water feature with covered front porch, and a sunlit interior with vaulted ceilings and a cozy gas fireplace. The hickory kitchen offers a breakfast bar and opens to a dining area overlooking a substantial back deck—ideal for entertaining. The main level includes a functional floor plan featuring a primary suite with tray ceiling, walk-in closet, soaking tub, dual vanities, in-floor heating, and custom tile shower, plus two guest bedrooms, an office with French doors, and a convenient main-floor laundry room. The daylight lower level expands your living space with a large family room (complete with a staying slate pool table!), two additional bedrooms, a full bath, and plenty of workout or storage space. Outside, enjoy a private fenced oasis with mature trees, a concrete pad with an in-ground basketball hoop, a triple garage, extra RV/boat parking, and direct gate access to neighborhood walking paths.
- Listing Status:
- Active
- Date Added:
- October 26, 2026
- Data Last Updated:
- November 19, 2026 at 7:30AM
- Listing Office:
- Meridian Real Estate LLC : (406) 671-6955
- Listing Agent:
- Dana Ventling : 406-591-1885
- Contact:
- 406-591-1885
- MLS ID:
- 362530
- General: Irrigation SprinklersPatioShed(s)
- Style: Ranch
- Other Structures: Shed(s)Front PorchPatioCovered
- Parking: AttachedOversizedAdditional Parking
- Roofing: AsphaltShingle
- General: MasoniteStone1
- HOA Amenities: 450.0Annually
- Originating MLS: BMT_BMT
- County: Yellowstone
- Zoning: SADDLEBACK RIDGE ESTATESS06T02 SR24 EBLOCK 3Lot 421156 SQUARE FEETC14090
- View: View
- Fencing: Fenced
- Water: Community/CoopShared Well
- Sewer: Septic Tank
- Source: BMT_BMT
This listing courtesy of Dana Ventling , Meridian Real Estate LLC
Monthly Payment
- Principal & Interest $
- Property Taxes $
- Home Insurance $
- VA Funding Fee $