3215 Brookway Drive, Laurel, MT 59044
- 6 beds |
- 3 baths |
- 3,238 sqft
 Single-Family Home
 Built in 2014
 1.01acre lot
 3 car garage
 $208/sqft
 Listed 2 months ago
Property Description
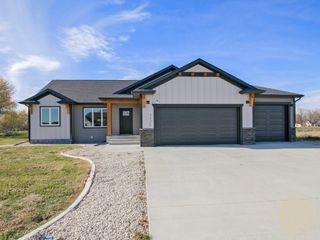
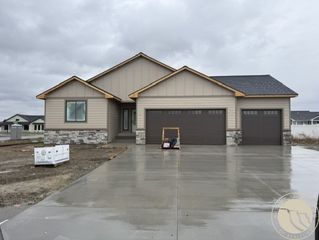
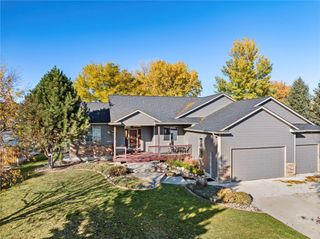
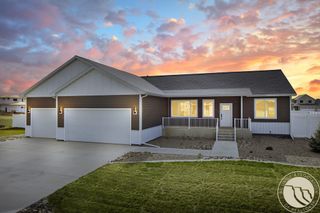
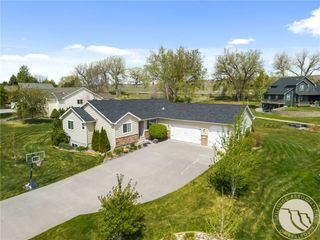
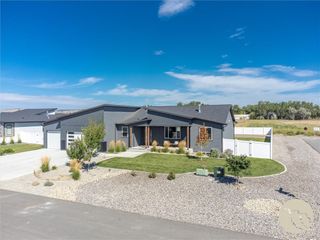
Beautiful Home on Over an Acre! Welcome home to this well cared for 6-bedroom, 3-bathroom property situated on over an acre! Offering more than 3,200 square feet of quality living space, this home combines comfort, functionality, and plenty of room to spread out. The main level features a welcoming living room, dining room with patio door access and convenient main-floor laundry. The lower level features a spacious family room complete with a wet bar that is perfect for entertaining family and friends. The beautiful white kitchen cabinetry adds a bright, timeless feel to the heart of the home. Larger master bedroom & bath w/ tile walk in shower, jacuzzi tub and double vanity. With six bedrooms, there is plenty of flexibility for bedrooms, guests, a home office, hobbies, or additional living space. Step outside and enjoy the peaceful outdoor setting. Start your morning with coffee on the front porch, then unwind in the evening on the patio while enjoying the expansive outdoor space. A spacious 3-car garage provides plenty of room for vehicles, toys, and storage, while the additional shed offers even more space for tools and outdoor equipment. Beautifully maintained and move-in ready, this home offers the space and comfort you've been looking for with room for everyone and plenty of possibilities on over an acre!
- Listing Status:
- Active
- Date Added:
- September 15, 2026
- Data Last Updated:
- November 19, 2026 at 7:30AM
- Listing Office:
- Meridian Real Estate LLC : (406) 671-6955
- Listing Agent:
- Penny Presby : 406-855-5725
- Contact:
- 406-855-5725
- MLS ID:
- 361887
- General: Irrigation SprinklersPatioShed(s)
- Style: Ranch
- Other Structures: Shed(s)Front PorchDeckPatio
- Parking: AttachedAdditional Parking
- Roofing: Asphalt
- Windows: Window Treatments
- General: HardiPlank Type1
- HOA Amenities: 0.0
- Originating MLS: BMT_BMT
- County: Yellowstone
- Zoning: BROOKWOOD SUBS02T02 SR24 EBLOCK 2Lot 33ACRES 1.011(08)c16092
- Fencing: None
- Water: Well
- Sewer: Private Sewer
- Source: BMT_BMT
This listing courtesy of Penny Presby , Meridian Real Estate LLC
Monthly Payment
- Principal & Interest $
- Property Taxes $
- Home Insurance $
- VA Funding Fee $