13023 Canyon Creek Road, Molt, MT 59057
- 4 beds |
- 4 baths |
- 3,072 sqft
 Single-Family Home
 Built in 1992
 9acre lot
 2 car garage
 $249/sqft
 Listed 1 month ago
Property Description
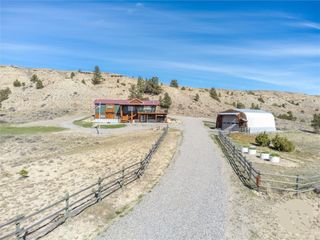
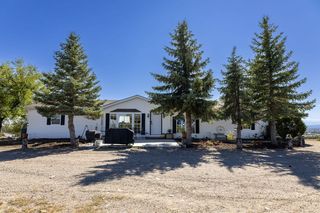
Homesteaders & Equestrians – Enjoy the space and privacy of country living w/ this beautiful 4-bedroom, 3½-bath home on 9 acres. Set up for horses, animals, gardening, and relaxed rural living. Inside offers a comfortable & functional floor plan. Plenty of room for family and guests. Kitchen offers lots of counter space, a large island with breakfast bar and a beverage refrigerator. Dining & Great Room both open to deck. Additional features: on-demand water heater, water softener, & reverse-osmosis drinking water system. Step outside onto the metal railed composite deck to take in your favorite beverage and views. Grow your own food in the garden and start your flowers in the greenhouse. Fenced pasture is close to water. Two 8’ x 14’ loafing sheds and a 20’ x 30’ three-stall barn for shelter for horses or other livestock. Improvements include a 10’ x 20’ storage shed, chicken coop, and dog kennel with convertible run. With nine acres, established animal facilities, multiple outbuildings, gardening amenities, and a spacious four-bedroom home, this property offers an opportunity to enjoy a true Montana-style rural lifestyle with much of the infrastructure already in place. The property is served by a private well with cistern storage. All information deemed reliable, but not guaranteed. Buyers and Buyer’s agent to verify all.
- Listing Status:
- Active
- Date Added:
- September 25, 2026
- Data Last Updated:
- November 19, 2026 at 7:30AM
- Listing Office:
- eXp Realty, LLC - Billings : 406-578-4399
- Listing Agent:
- Callie Kenyon : 406-690-9292
- Contact:
- 406-690-9292
- MLS ID:
- 362072
- General: DeckFenceGardenIrrigation SprinklersPatioStorageBarn(s)Poultry CoopShed(s)Greenhouse
- Style: Bi-LevelSplit-Foyer
- Other Structures: Barn(s)Poultry CoopShed(s)GreenhouseDeckPatioCovered
- Parking: AttachedOversizedAdditional ParkingGarage Door OpenerRV Access/Parking
- Roofing: AsphaltShingle
- Windows: Window Treatments
- General: Masonite2
- HOA Amenities: 0.0
- Originating MLS: BMT_BMT
- County: Yellowstone
- Topography: Hill
- Zoning: S34T01 NR23 EC.O.S. 1902PARCEL 24ATR 24A COS 1902 AMD TRS 24 & 21D04202
- View: View
- Fencing: Fenced
- Utilities: 220 Volts
- Water: CisternWell
- Sewer: Septic Tank
- Source: BMT_BMT
This listing courtesy of Callie Kenyon , eXp Realty, LLC - Billings
Monthly Payment
- Principal & Interest $
- Property Taxes $
- Home Insurance $
- VA Funding Fee $