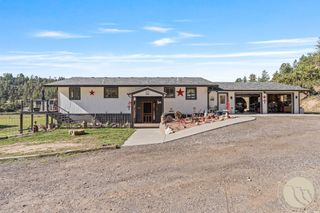
4545 Mountain View Road, Molt, MT 59057
- 4 beds |
- 3 baths |
- 3,136 sqft
 Single-Family Home
 Built in 1997
 10acre lot
 5 car garage
 $260/sqft
 Listed 1 month ago
Property Description
Experience the best of Montana living in this beautifully updated 4-bed, 3-bath rancher offering 3,136 sq. ft. on 10 private acres bordering 640 acres of State land, with breathtaking 360° views of rolling countryside and distant mountain ranges. Open-concept main-level living features gorgeous Douglas fir hardwood floors, granite countertops and a generous kitchen island. The main level includes a spacious primary suite with ensuite bath and large walk-in closet, plus a second bedroom. Downstairs has 2 additional bedrooms, a bonus room, a full bath and expansive family room with separate media area. Geothermal heating/cooling and heated lower-level floors provide year-round comfort. A partially covered wraparound deck leads to an expansive concrete patio and fire pit, perfect for entertaining or observing wildlife. Multiple fenced areas, greenhouse and gardens invite homesteading and hobby farm possibilities. An oversized 3-car garage, Quonset hut/shop with separate heated and cooled workshop, and ample parking offer exceptional versatility. Extensive recent upgrades include a 2017 interior remodel, new metal roof and siding in 2025, and more interior and exterior improvements in 2026. Enjoy peaceful, private country living just 30 minutes from downtown Billings! A detailed Features & Upgrades Sheet is available upon request.
- Listing Status:
- Active
- Date Added:
- October 16, 2026
- Data Last Updated:
- November 19, 2026 at 7:30AM
- Listing Office:
- Keller Williams Yellowstone Pr : 406-655-0005
- Listing Agent:
- Jackie Mumm : 406-546-7221
- Contact:
- 406-546-7221
- MLS ID:
- 362383
- General: DeckFenceGardenPatioStorageRV/Boat StorageShed(s)WorkshopGreenhouse
- Style: Ranch
- Other Structures: RV/Boat StorageShed(s)WorkshopGreenhouseDeckPatioCovered
- Parking: AttachedOversizedWorkshop in GarageAdditional ParkingGarage Door OpenerRV Access/Parking
- Roofing: Metal
- Windows: Skylight(s)Window Treatments
- General: Steel1
- HOA Amenities: 0.0
- Originating MLS: BMT_BMT
- County: Yellowstone
- Zoning: S21T01 NR23 EC.O.S. 2184PARCEL 11AAMD (18)D10965
- View: View
- Fencing: Fenced
- Water: CisternPrivateWell
- Sewer: Septic Tank
- Source: BMT_BMT
This listing courtesy of Jackie Mumm , Keller Williams Yellowstone Pr
Monthly Payment
- Principal & Interest $
- Property Taxes $
- Home Insurance $
- VA Funding Fee $