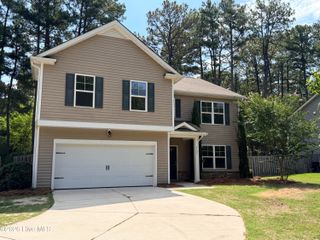
1017 Martin Farms Boulevard, Aberdeen, NC 28315
- 5 beds |
- 4 baths |
- 3,112 sqft
 Single-Family Home
  Built in 2026
  9,148sqft lot
 2 car garage
  $139/sqft
  Listed 2 months ago
Property Description
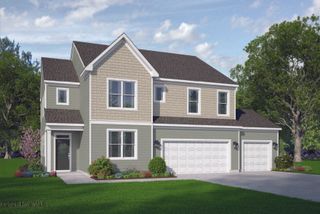
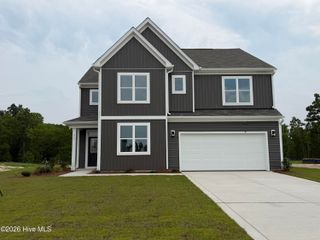
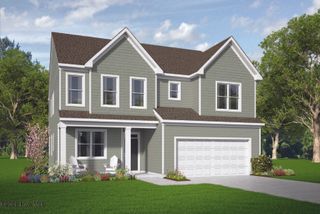
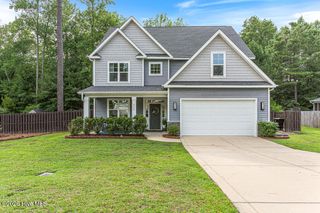
RED TAG Sales Event! Welcome to 1017 Martin Farms Boulevard in Martin Farms, located in Aberdeen, NC! The Hartwell is one of our brand new two-story floorplans offering 5 bedrooms, 4 bathrooms, 3,112 sq. ft. of living space, and a 2-car garage. Upon entering through the front door, the inviting foyer leads you past a bedroom and full bathroom on your left, then into the kitchen that overlooks the large family room. The open-concept kitchen features a corner walk-in closet, spacious kitchen island, quartz countertops, soft-close shaker-style cabinets with crown molding, and stainless steel appliances. In the back left corner of the home is the covered back patio perfect for entertaining guests or relaxing after a long day. Directly to the right of the family room is the primary bedroom that sits across from the laundry room. The primary bathroom features a tub and walk-in shower, dual vanity sinks, spacious walk-in closet, and a water closet for ultimate privacy. On the second floor is where you'll find a loft, three additional bedrooms and a full bathroom. Off the loft is a large storage closet, plus the additional bedrooms feature their own walk-in closet. The loft offers a flexible space that can be used as a media room, playroom, or a fitness area/home gym. With its thoughtful design, spacious layout, and modern conveniences, the Hartwell is the perfect new home for you at The Manors at Martin Farms. *Photos are not of the actual home or interior features and are representative of floor plan only*
- Listing Status:
- Active
- Date Added:
- May 13, 2026
- Data Last Updated:
- August 6, 2026 at 10:15PM
- Listing Office:
- D.R. Horton, Inc. : 252-410-2737
- MLS ID:
- 100573430

- Other Structures: Front PorchPatio
- Pool: None
- Parking: Garage Faces FrontAttachedConcreteGarage Door OpenerGarageParking spaces: 2
- Roofing: Architectural Shingle
- General: Shake SidingBrick VeneerVinyl SidingWood FrameTwoSlab
- Road/Access: MaintainedCity StreetState RoadPavedSee Remarks
- HOA Amenities: Maintenance Common AreasMaintenance GroundsPicnic AreaSidewalksTrail(s)840.0Annually
- Originating MLS: Hive MLS
- School District: Moore County Schools
- County: Moore
- Zoning: RLot 168 Martin FarmsTbd1017mfbmf
- View: See Remarks
- Fencing: None
- Utilities: Sewer AvailableSewer ConnectedWater AvailableWater Connected
- Water: Public
- Source: Hive MLS
This listing courtesy of D.R. Horton, Inc.
Monthly Payment
- Principal & Interest $
- Property Taxes $
- Home Insurance $
- VA Funding Fee $

 New - 18 hours ago