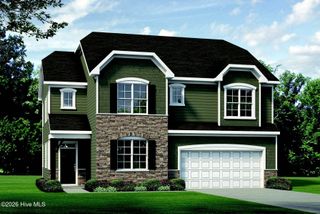
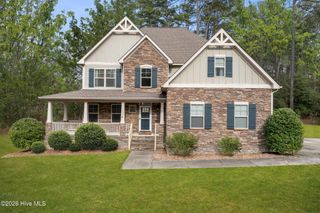
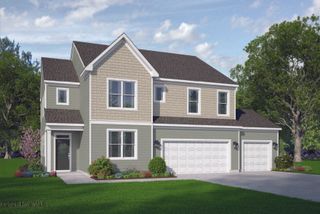
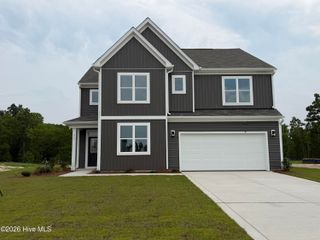
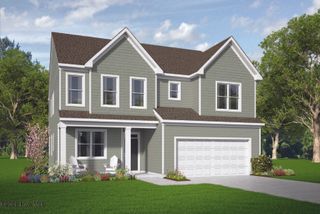
752 Sun Road, Aberdeen, NC 28315
- 5 beds |
- 3 baths |
- 3,000 sqft
 Single-Family Home
  Built in 2014
  0.5acre lot
 2 car garage
  $172/sqft
  Listed 12 days ago
Property Description
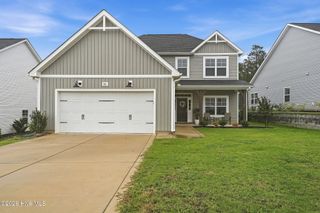
Beautiful 5-Bedroom Home with New Roof & Room to Grow! Welcome home to this beautifully maintained five bedroom, three bathroom home offering approximately 3,000 square feet of thoughtfully designed living space. Built in 2014, this home combines modern finishes, major system updates, and an exceptional setting that offers both privacy and future potential. The heart of the home is the stunning kitchen, featuring white quartz countertops, a premium Fulgor Milano gas cooktop (installed October 2025), and a refrigerator (purchased May 2023) that conveys with the home. The washer and dryer are also included, making this home truly move-in ready. Step outside to enjoy the fully fenced backyard overlooking wetlands, providing a peaceful natural backdrop. Whether you're enjoying your morning coffee or hosting friends and family, you'll appreciate the privacy and beautiful views year round. This home has been exceptionally cared for with numerous valuable updates, including: New roof (2026), HVAC systems replaced in December 2019 and January 2020, with an active maintenance contract and service last completed in February. The water heater was replaced in 2019, Tesla 240V charging outlet installed for convenient EV charging, & the laundry room is plumbed for a utility sink. The home also comes with a transferrable termite bond. Looking for even more space? The unfinished third-floor attic offers an incredible opportunity to add approximately 650 square feet of heated living space, making it ideal for a bonus room, home office, guest suite, or media room. With major mechanical updates already completed, premium features throughout, and an unbeatable private setting, this home offers the perfect blend of comfort, convenience, and future possibilities. Schedule your private showing today and experience everything this exceptional property has to offer!
- Listing Status:
- Active
- Date Added:
- July 30, 2026
- Data Last Updated:
- August 6, 2026 at 8:16PM
- Listing Office:
- Everything Pines Partners LLC : 910-725-1176
- MLS ID:
- 100591590

- Other Structures: Front PorchRear PorchCovered
- Parking: Garage Faces FrontElectric Vehicle Charging Station(s)AttachedGarageParking spaces: 2
- Roofing: Architectural Shingle
- General: Vinyl SidingWood FrameTwoSlab
- Road/Access: City StreetState RoadPavedSee Remarks
- Originating MLS: Hive MLS
- School District: Moore County Schools
- County: Moore
- Zoning: R-20FOREST HILLS WEST LOT 54 PH II B20120056
- View: See Remarks
- Fencing: PrivacyBack YardWoodFenced
- Utilities: High Speed Internet
- Source: Hive MLS
This listing courtesy of Everything Pines Partners LLC
Monthly Payment
- Principal & Interest $
- Property Taxes $
- Home Insurance $
- VA Funding Fee $

 New - 16 hours ago