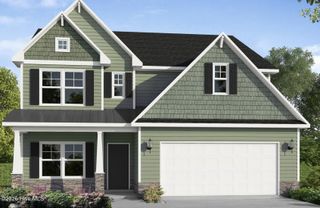
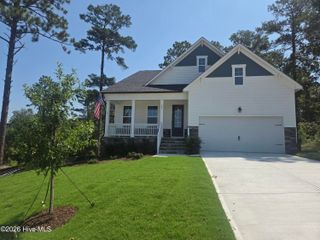
195 Glenmoor Drive, Southern Pines, NC 28387
- 4 beds |
- 3 baths |
- 3,243 sqft
 Single-Family Home
  Built in 2013
  0.62acre lot
 2 car garage
  $180/sqft
  Listed 1 month ago
Property Description
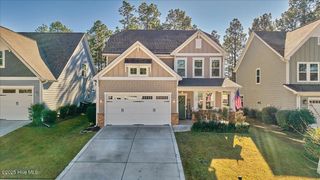
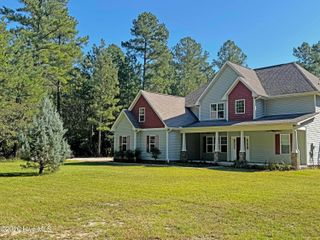
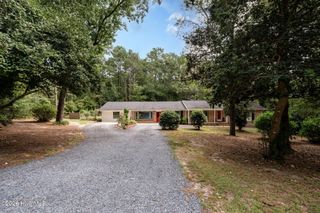
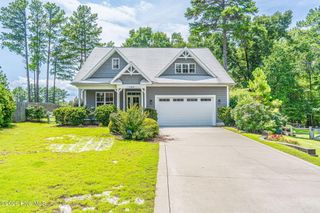
Welcome to 195 Glenmoor, a beautifully maintained 4-bedroom home in the desirable Scots Glen community of Southern Pines. Ideally located just minutes from the shops, restaurants, and charm of downtown Southern Pines, this home offers the perfect balance of convenience and the privacy of an established neighborhood. The main level features a spacious office or flex room, ideal for working from home, a playroom, or additional living space. The well-appointed kitchen offers beautiful cabinetry, quality countertops, a generous pantry, and easy access to the oversized two-car garage. The inviting family room showcases rich hardwood flooring and a cozy gas fireplace, while the dining area flows seamlessly into the bright Carolina room overlooking the back deck--an ideal setting for relaxing or entertaining. Upstairs, you'll find a convenient laundry room and an expansive primary suite complete with a sitting area, a spacious walk-in closet, and an en-suite bath featuring dual vanities, a soaking tub, and a separate shower. The walk-in closet also provides direct access to additional attic storage. Three additional bedrooms offer plenty of space for family, guests, or hobbies. To help the next owner make the home their own, the seller is offering a $10,000 flooring allowance with an acceptable offer, providing the opportunity to update to today's popular hard-surface flooring and add a personal touch. The home also includes a transferable Neuse Termite & Pest Control termite bond for added peace of mind. With its spacious 4-bedroom layout, sought-after location, and added value through the flooring allowance, 195 Glenmoor is ready to welcome its next owners.
- Listing Status:
- Active
- Date Added:
- August 1, 2026
- Data Last Updated:
- September 22, 2026 at 7:18AM
- Listing Office:
- Pines Sotheby's International Realty : 910-725-2550
- MLS ID:
- 100593182

- Other Structures: PorchDeck
- Parking: ConcreteGarageParking spaces: 2
- Roofing: Composition
- General: See RemarksStoneWood FrameTwoCrawl Space
- Road/Access: City StreetState RoadPavedSee Remarks
- HOA Amenities: Other675.0Annually
- Originating MLS: Hive MLS
- School District: Moore County Schools
- County: Moore
- Zoning: RS-2Scot's Glen Lot 8 P I20060869
- View: See Remarks
- Fencing: None
- Utilities: Cable AvailableWater Connected
- Water: Public
- Sewer: Septic Permit On FileSeptic Tank
- Source: Hive MLS
This listing courtesy of Pines Sotheby's International Realty
Monthly Payment
- Principal & Interest $
- Property Taxes $
- Home Insurance $
- VA Funding Fee $