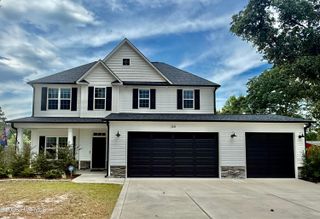
105 Moultrie Lane, Aberdeen, NC 28315
- 4 beds |
- 3 baths |
- 1,965 sqft
 Single-Family Home
  Built in 2011
  10,019sqft lot
 —— car garage
  $1/sqft
  Listed 27 days ago
Property Description
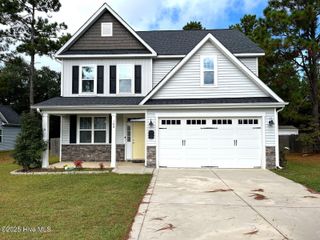
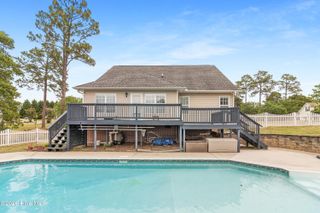
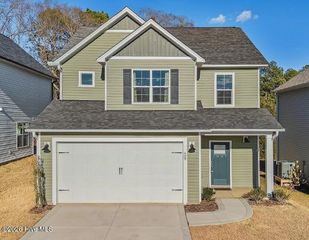
Available August 1! Don't miss this beautifully maintained 4-bedroom, 3-bath home in the highly sought-after Legacy Lakes community in Aberdeen. Offering an open-concept floor plan, quality finishes, and access to exceptional neighborhood amenities, this home is the perfect blend of comfort and convenience. The welcoming front porch opens to a spacious living area featuring hardwood floors, crown molding, a gas fireplace with custom built-ins, and granite accents. The well-appointed kitchen is designed for everyday living and entertaining, complete with granite countertops, a stone center island, and ample cabinet and counter space. The main-level primary suite features a tray ceiling, walk-in closet, and an en-suite bath with tile flooring, a double vanity, and generous storage. Two additional bedrooms and a full bath are also located on the main level. Upstairs, you'll find a versatile loft that's ideal for a home office, media room, or playroom, along with a fourth bedroom and full bath--perfect for guests or added privacy. Enjoy outdoor living on the screened porch overlooking the spacious, private backyard, and take advantage of the attached two-car garage for additional storage and convenience. Located in the desirable Legacy Lakes community, residents enjoy outstanding amenities, including a resort-style pool, tennis and pickleball courts, a clubhouse, and a fitness center. Conveniently situated just minutes from downtown Aberdeen, Southern Pines, and Fort Bragg, this home offers easy access to shopping, dining, golf, and everything the Sandhills has to offer. Available August 1. Contact us today to schedule your private showing.
- Listing Status:
- Active
- Date Added:
- July 11, 2026
- Data Last Updated:
- August 6, 2026 at 10:15PM
- Listing Office:
- Carolina Property Sales : 910-695-0001
- MLS ID:
- 100588273

- Other Structures: PorchScreened
- Parking: ConcreteGarageParking spaces: 2
- General: Vinyl SidingTwo
- Road/Access: City StreetPavedSee Remarks
- HOA Amenities: ClubhouseCommunity PoolFitness CenterMaintenance Common AreasPlaygroundTennis Court(s)Pickleball
- Originating MLS: Hive MLS
- School District: Moore County Schools
- County: Moore
- Zoning: 20080959
- View: See Remarks
- Fencing: None
- Water: Public
- Sewer: Municipal Sewer
- Source: Hive MLS
This listing courtesy of Carolina Property Sales
Monthly Payment
- Principal & Interest $
- Property Taxes $
- Home Insurance $
- VA Funding Fee $

 New - 2 days ago