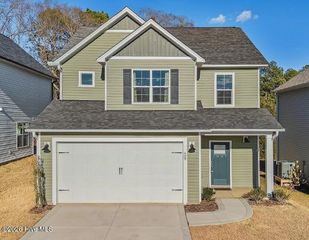
188 Sandy Springs Road, Aberdeen, NC 28315
- 4 beds |
- 3 baths |
- 2,333 sqft
 Single-Family Home
  Built in 2019
  0.39acre lot
 —— car garage
  $1/sqft
  Listed 3 days ago
Property Description
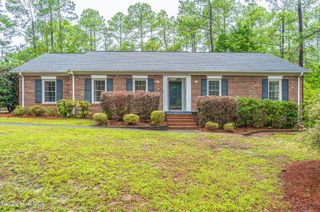
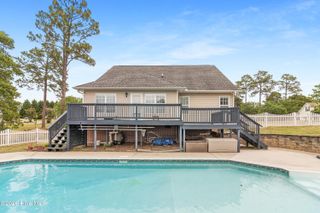
This stunning 4 bedroom home is situated in the Sandy Springs subdivision and conveniently located with easy access to Southern Pines, Pinehurst, Fort Bragg, shops and restaurants! Walk in to an open concept floorplan with a massive main living area, formal dining room, kitchen and mud room. The beautiful kitchen is bright and welcoming with white cabinetry, stainless steel appliances, an island, granite countertops and an eat in area. There is a half bath conveniently located on the main level. walk upstairs to find the lovely and spacious master suite which features trey ceilings and a private master bathroom with a huge walk in closet. The pretty master bathroom includes double vanities, a soaking tub and walk-in shower. The 3 guest bedrooms are roomy and share a full bathroom. There is a large attic space for extra storage. Enjoy relaxing on entertaining on the back patio with a view of the large backyard which is fully fenced for added privacy. Don't miss out on making this amazing home yours!
- Listing Status:
- Active
- Date Added:
- August 3, 2026
- Data Last Updated:
- August 6, 2026 at 8:16PM
- Listing Office:
- La Belle Vie Realty : 910-691-0338
- MLS ID:
- 100593524

- General: Gas Log
- Other Structures: Front PorchPatioCovered
- Pool: None
- Parking: Garage Faces FrontAttachedGarage Door OpenerPavedParking spaces: 2
- General: StoneVinyl SidingTwo
- Road/Access: City StreetPavedSee Remarks
- HOA Amenities: Maintenance Common AreasSidewalks
- Originating MLS: Hive MLS
- School District: Moore County Schools
- County: Moore
- Zoning: 20180442
- View: See Remarks
- Fencing: Back YardWood
- Water: Public
- Sewer: Municipal Sewer
- Source: Hive MLS
This listing courtesy of La Belle Vie Realty
Monthly Payment
- Principal & Interest $
- Property Taxes $
- Home Insurance $
- VA Funding Fee $

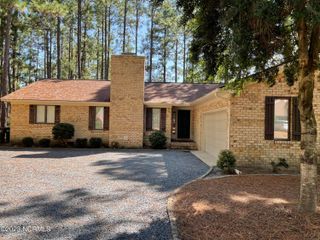
 New - 16 hours ago