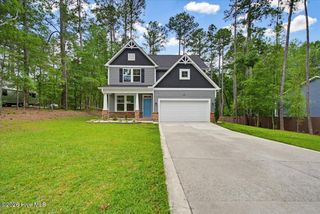
440 E Massachusetts Avenue, Southern Pines, NC 28387
- 3 beds |
- 2 baths |
- 2,160 sqft
 Single-Family Home
  Built in 1962
  0.45acre lot
 —— car garage
  $1/sqft
  Listed 1 month ago
Property Description
This charming ranch style home is located in the heart of Downtown Southern Pines in walking distance to parks, shops, restaurants and entertainment. The main house includes 3 bedrooms and 2 full bathrooms. There is a detached guest house with 1 bedroom and 1 bathroom, and a full kitchen. This updated and modern home is beautifully maintained and includes custom features. The main living area is spacious and cozy with built in shelving, a fireplace and lovely wood flooring. The updated kitchen is welcoming and bright with white cabinetry, an island, stainless steel appliances, and granite countertops. The eat in kitchen area has French doors to a quaint sunroom. The roomy master suite boasts a huge walk in closet and a private master bathroom. The detached guest house is perfect for family or guests. Enjoy a private setting with a living area, full kitchen, a bedroom and bathroom. This charming home has so much to offer and features a private fenced in backyard surrounded by trees and nature.
- Listing Status:
- Active
- Date Added:
- July 28, 2026
- Data Last Updated:
- September 22, 2026 at 12:17PM
- Listing Office:
- La Belle Vie Realty : 910-691-0338
- MLS ID:
- 100592024

- Other Structures: EnclosedPorchDeck
- Pool: None
- Parking: CarportAttachedParking spaces: 0
- General: See RemarksBrickOne
- Road/Access: City StreetPavedSee Remarks
- Originating MLS: Hive MLS
- School District: Moore County Schools
- County: Moore
- Zoning: 00038572
- View: None
- Fencing: Back Yard
- Water: Public
- Sewer: Municipal Sewer
- Source: Hive MLS
This listing courtesy of La Belle Vie Realty
Monthly Payment
- Principal & Interest $
- Property Taxes $
- Home Insurance $
- VA Funding Fee $

 New - 1 day ago