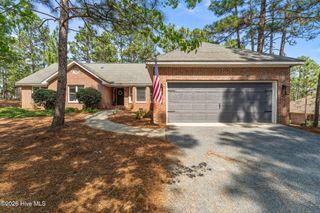
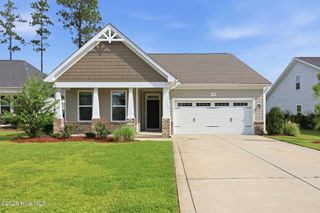
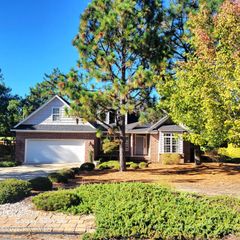
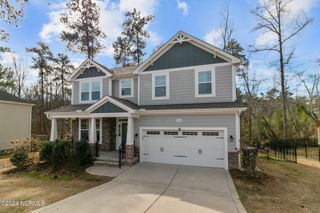
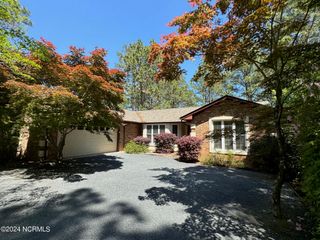
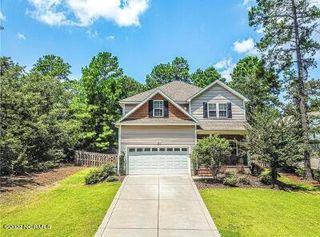
235 Mullingar Drive, Carthage, NC 28327
- 4 beds |
- 3 baths |
- 2,450 sqft
 Single-Family Home
 Built in 2023
 0.25acre lot
 —— car garage
 $1/sqft
 Listed 8 days ago
Property Description
This stunning home in The Carolina includes all of the amenities The Carolina has to offer. Tenants will have access to the community pool, fitness center, and clubhouse. This immaculate 2 story home includes beautiful custom features. Enter through the front door to an open and welcoming floor plan. The formal dining rooms leads to a desirable kitchen with quartz countertops, a double oven and all stainless steel appliances. The main living area is roomy and airy with vaulted ceiling and a fireplace. Also on the first level is the master suite with trey ceilings leading to a contemporary and spa-like master bathroom equipped with a large walk-in shower, a his and hers vanity and a garden tub. On the second level you will find an oversized loft perfect for a play area, game room or living area. Also on the second level are 3 guest bedrooms with big closets, and a full bathroom with a double vanity. Relax on the covered back porch and enjoy the serenity and privacy of the backyard.
- Listing Status:
- Active
- Date Added:
- November 4, 2026
- Data Last Updated:
- November 13, 2026 at 3:18AM
- Listing Office:
- La Belle Vie Realty : 910-691-0338
- MLS ID:
- 100614372

- General: Gas Log
- Other Structures: PatioCovered
- Pool: See Remarks
- Parking: Garage Faces FrontConcreteGarage Door OpenerParking spaces: 2
- General: StoneFiber CementWood FrameTwo
- Road/Access: Private RoadMaintainedSee Remarks
- HOA Amenities: ClubhouseCommunity PoolFitness CenterMaintenance Common AreasSidewalks
- Originating MLS: Hive MLS
- School District: Moore County Schools
- County: Moore
- Zoning: 20220272
- View: None
- Fencing: None
- Utilities: Sewer AvailableWater Available
- Water: Public
- Sewer: Municipal SewerTown of Southern Pines
- Source: Hive MLS
This listing courtesy of La Belle Vie Realty
Monthly Payment
- Principal & Interest $
- Property Taxes $
- Home Insurance $
- VA Funding Fee $

 New - 22 hours ago