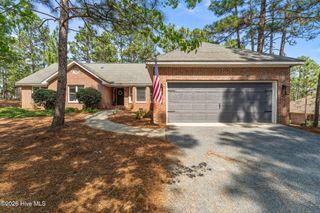
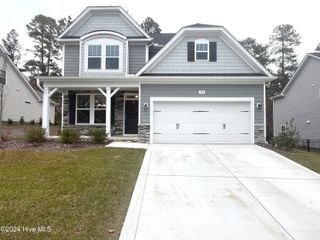
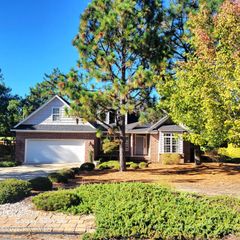
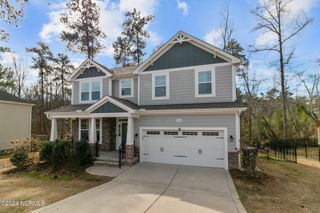
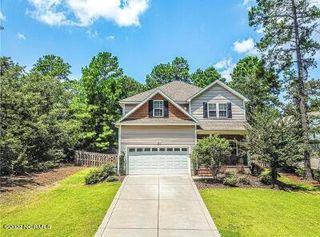
210 Kinsale Circle, Carthage, NC 28327
- 4 beds |
- 3 baths |
- 2,451 sqft
 Single-Family Home
 Built in 2022
 0.27acre lot
 —— car garage
 $1/sqft
 Listed 8 days ago
Property Description
Welcome to 210 Kinsale Circle, a spacious 4-bedroom, 3-bathroom home situated on a quiet cul-de-sac in The Villages at the Carolina. With a thoughtfully designed floor plan, flexible living spaces, and access to neighborhood amenities, this home offers comfort and convenience. The main level features a welcoming foyer that opens into a spacious living, dining, and kitchen area. The kitchen boasts granite countertops, stainless steel appliances, and a large walk-in pantry. A main-floor primary suite, two additional bedrooms, a full bathroom with dual vanities, dedicated laundry room, and mudroom with garage access complete the first floor. Upstairs, you'll find a generous bonus room ideal for a home office, media room, or additional living space, along with a fourth bedroom, full bathroom, and walk-in attic storage. Enjoy relaxing on the covered back porch overlooking an expansive open green space. The Villages at the Carolina offers community amenities, including a swimming pool, fitness center, golf practice areas, and walking trails, subject to HOA rules and availability. Conveniently located near Southern Pines, Whispering Pines, and Pinehurst, with easy access to Fort Bragg, FirstHealth medical facilities, shopping, dining, and recreation. The property is currently zoned for McDeeds Creek Elementary School, Crain's Creek Middle School, and Union Pines High School. School assignments are subject to change and should be verified with Moore County Schools. Available November 28, 2026! Schedule your showing today!
- Listing Status:
- Active
- Date Added:
- November 4, 2026
- Data Last Updated:
- November 13, 2026 at 3:18AM
- Listing Office:
- Pine & Palm Real Estate Group : 910-206-5663
- MLS ID:
- 100614456

- General: Irrigation System
- Other Structures: PorchPatioCovered
- Pool: In GroundSee Remarks
- Parking: ConcreteGarage Door OpenerParking spaces: 2
- General: Fiber CementTwo
- Road/Access: Private RoadMaintainedPavedPond Front
- HOA Amenities: ClubhouseCommunity PoolFitness CenterGolf CourseMaintenance Common AreasManagementParty RoomPlaygroundSidewalksStreet LightsTrail(s)
- Originating MLS: Hive MLS
- School District: Moore County Schools
- County: Moore
- Zoning: 20210175
- View: Pond
- Fencing: None
- Utilities: Sewer AvailableWater AvailableElectricity ConnectedPropaneHigh Speed Internet
- Water: Public
- Sewer: Municipal SewerCity/Town
- Source: Hive MLS
This listing courtesy of Pine & Palm Real Estate Group
Monthly Payment
- Principal & Interest $
- Property Taxes $
- Home Insurance $
- VA Funding Fee $

 New - 22 hours ago