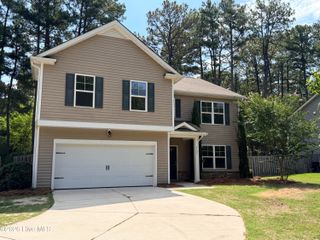
1129 Summer Daisy Drive, Aberdeen, NC 28315
- 5 beds |
- 4 baths |
- 3,112 sqft
 Single-Family Home
  Built in 2026
  —— sqft lot
  2 car garage
  $142/sqft
  Listed 15 days ago
Property Description
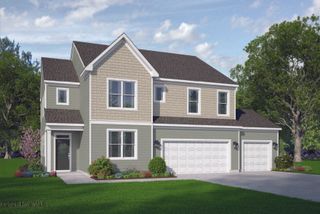
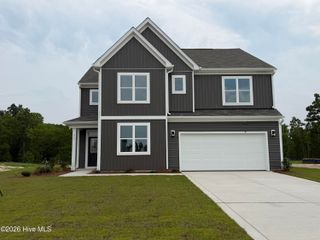
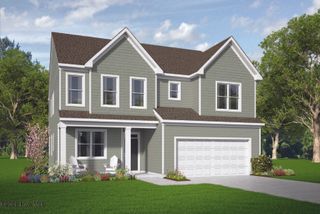
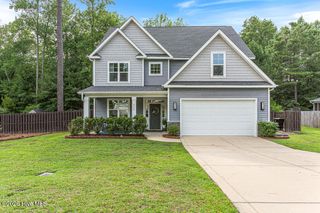
Welcome to 1129 Summer Daisy Drive in The Manors at Martin Farms, featuring the Hartwell floor plan with approximately 3,112 square feet, 5 bedrooms, 4 bathrooms, and a 2-car garage. Designed with flexibility in mind, this home offers open gathering spaces and private retreats. The kitchen overlooks the family room and dining area and includes quartz countertops, stainless steel appliances, shaker-style cabinetry with crown molding, a ceramic tile backsplash, a spacious island, and a walk-in pantry. The main-level primary suite creates a private retreat with a luxury owner's shower, dual vanities, a walk-in closet, and a private water closet. A secondary bedroom and full bath on the first floor provide an ideal setup for guests or multi-generational living. Upstairs, you'll find two additional bedrooms, a full bathroom, a spacious loft, and the added fifth bedroom and fourth bath, creating even more room to fit your lifestyle. Tucked toward the back of the community, this home offers a peaceful setting while remaining close to all that Martin Farms has to offer. Photos are not of the actual home or interior features and are representative of the floor plan only.
- Listing Status:
- Pending
- Date Added:
- July 22, 2026
- Data Last Updated:
- August 6, 2026 at 8:16PM
- Listing Office:
- D.R. Horton, Inc. : 252-410-2737
- MLS ID:
- 100590689

- General: Master DownstairsWalk-in Closet(s)High CeilingsKitchen IslandPantryWalk-in ShowerEat-in KitchenWalk-In Closet(s)
- Master Bedroom: Primary Living Area
- Appliances: Built-In MicrowaveDishwasherElectric Range
- Laundry: Dryer HookupWasher HookupLaundry Room
- Basement: None
- Flooring: CarpetLaminateTile
- A/C: Central AirZoned
- Heating: ElectricZonedElectric
- Eco/Green Feature: LightingThermostatLED Lighting
- Other Structures: Front PorchPatio
- Pool: None
- Parking: Garage Faces FrontAttachedConcreteGarage Door OpenerGarageParking spaces: 2
- Roofing: Architectural Shingle
- General: Shake SidingBrick VeneerVinyl SidingWood FrameTwoSlab
- Road/Access: MaintainedCity StreetState RoadPavedSee Remarks
- HOA Amenities: Maintenance Common AreasMaintenance GroundsPicnic AreaSidewalksTrail(s)840.0Annually
- Originating MLS: Hive MLS
- School District: Moore County Schools
- County: Moore
- Zoning: RLot 204 Martin FarmsTbd1129summer
- View: See Remarks
- Fencing: None
- Utilities: Sewer AvailableSewer ConnectedWater AvailableWater Connected
- Water: Public
- Source: Hive MLS
This listing courtesy of D.R. Horton, Inc.
Monthly Payment
- Principal & Interest $
- Property Taxes $
- Home Insurance $
- VA Funding Fee $

 New - 16 hours ago