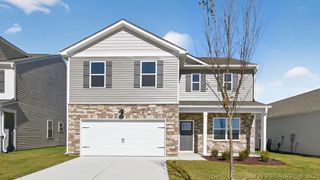
127 Lightwater Drive, Aberdeen, NC 28315
- 4 beds |
- 3 baths |
- 2,185 sqft
 Single-Family Home
 Built in 2014
 —— sqft lot
 2 car garage
 $181/sqft
 Listed 8 days ago
Property Description
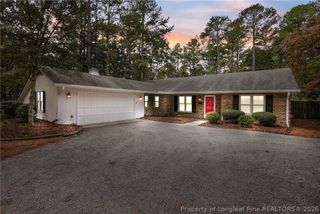
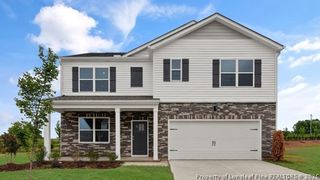
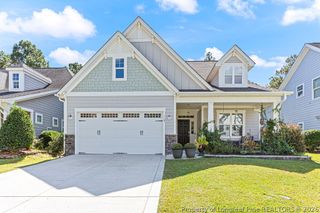
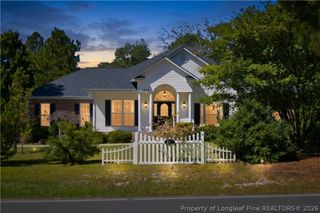
Your next home awaits! Welcome to 127 Lightwater Drive, tucked away in the desirable Laurel Commons subdivision in the heart of Aberdeen! Offering 4 bedrooms, 2.5 bathrooms, and a wonderful combination of space, comfort, and convenience, this home has so much to love. Step inside to a bright and inviting floor plan featuring beautiful hardwood flooring throughout the main level, a spacious living area filled with natural light, and a formal dining room perfect for hosting holidays, dinner parties, or everyday gatherings. The kitchen offers granite countertops, stainless steel appliances, plenty of cabinet space, and a convenient pantry, making it both functional and welcoming. Upstairs, you'll find all four bedrooms, including a generously sized primary suite complete with a private bathroom and walk-in closet. An upstairs laundry area adds another layer of everyday convenience. Out back, enjoy a fenced backyard with a deck and patio, offering plenty of room for grilling, entertaining, or simply relaxing outdoors. A two-car garage provides additional parking and storage. And let's talk about the location! Situated in a convenient Aberdeen neighborhood, you're just minutes from shopping, grocery stores, local restaurants, and everyday essentials, with easy access to neighboring Southern Pines and Pinehurst.
- Listing Status:
- Active
- Data Last Updated:
- November 13, 2026 at 4:18AM
- Listing Office:
- EXP REALTY LLC : 888-584-9431
- Listing Agent:
- VIVIANA HERNANDEZ : 787-461-5769
- MLS ID:
- 771203

- General: DeckPatio
- Style: Two Story
- Other Structures: DeckPatio
- Parking: AttachedGarage
- Windows: Blinds
- General: Vinyl Siding2
- Originating MLS: FAY_FAYNC
- County: Moore
- Zoning: LAUREL COMMONS TWNH UNIT 518571-00-00-899320060329
- Water: Public
- Sewer: Public Sewer
- Source: FAY_FAYNC
- Ownership: More than a year
- Exclusions: N/A
This listing courtesy of VIVIANA HERNANDEZ , EXP REALTY LLC
Monthly Payment
- Principal & Interest $
- Property Taxes $
- Home Insurance $
- VA Funding Fee $

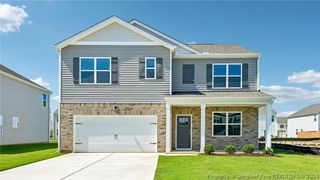
 New - 3 days ago