684 Wilder Bloom Path, Aberdeen, NC 28315
- 5 beds |
- 3 baths |
- 2,511 sqft
 Single-Family Home
 Built in 2026
 6,534sqft lot
 2 car garage
 $146/sqft
 Listed 4 days ago
Property Description
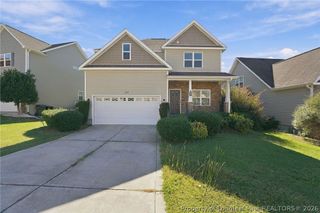
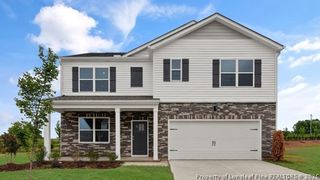
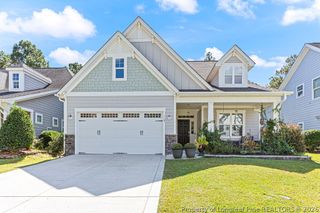
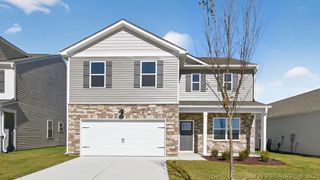
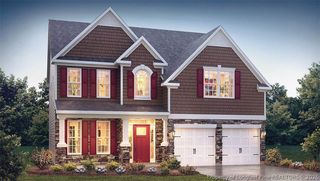
Welcome to 684 Wilder Bloom Path in Martin Farms, where versatile living spaces and thoughtful design come together. This 2-story home offers 5 bedrooms, 3 bathrooms, approximately 2,511 square feet, and a 2-car garage—plenty of room to fit a variety of needs. On the main level, you’ll find a seamlessly connected layout that flows together with ease. The kitchen features beautiful quartz countertops, stainless steel appliances, a walk-in pantry, a large island with space for meal prep, and shaker-style cabinetry with soft-close hardware and crown molding. To the rear of the home, a back patio extends your living space outdoors. Just off the foyer, French doors open to a versatile flex room that can adapt to your needs. A first-floor bedroom and nearby full bath offer added convenience for guests, multigenerational living, or a private home office. Upstairs, the spacious primary suite features a private bath with a double vanity, walk-in shower, water closet, and dual walk-in closets. An additional 3 bedrooms and a full bathroom offer space for family, guests, or hobbies. A versatile open loft space and a conveniently located laundry room complete the 2nd level of this home. With a well-designed layout, flexible spaces, stunning details, and a welcoming community setting, 684 Wilder Bloom Path offers comfort, functionality, and enjoyment, welcome home to Martin Farms! *Photos are not of the actual home or interior features and are representative of floor plan only.*
- Listing Status:
- Active
- Data Last Updated:
- November 13, 2026 at 6:17AM
- Listing Office:
- DR HORTON INC. : 919-925-4050
- Listing Agent:
- KENNETH WARD : 919-713-8414
- MLS ID:
- 772176

- General: PorchPatioRain Gutters
- Style: Traditional
- Other Structures: PorchFront PorchPatio
- Parking: AttachedGarageGarage Door Opener
- General: Brick VeneerVinyl Siding
- HOA Amenities: 70.0Monthly
- Originating MLS: FAY_FAYNC
- County: Moore
- Zoning: MARTIN FARMS LOT 150 PH 1A-2856000260548
- Water: Public
- Sewer: Public Sewer
- Source: FAY_FAYNC
- Ownership: Less than a year
- Exclusions: Per Contract
This listing courtesy of KENNETH WARD , DR HORTON INC.
Monthly Payment
- Principal & Interest $
- Property Taxes $
- Home Insurance $
- VA Funding Fee $