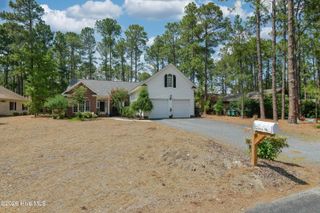
1507 Mulberry Place, Aberdeen, NC 28315
- 5 beds |
- 3 baths |
- 2,048 sqft
 Single-Family Home
  Built in 2018
  0.26acre lot
 2 car garage
  $205/sqft
  Listed 3 days ago
Property Description
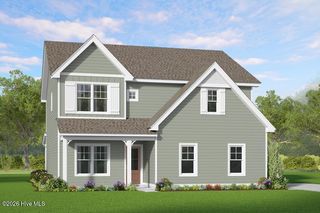
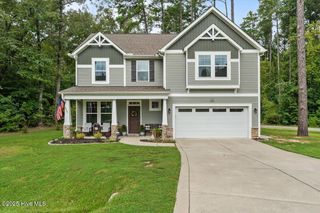
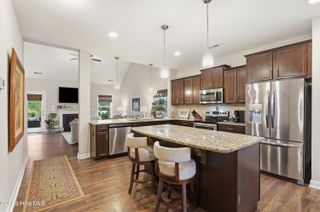
Welcome to this well-maintained 5-bedroom, 3-bath home in Aberdeen's Shepherds Trail community. Built in 2018, the two-story layout blends open gathering spaces with flexible room arrangements. The main level centers on a spacious great room with a gas-log fireplace and architectural details including a coffered ceiling and wainscoting. The adjoining kitchen features granite countertops, a tile backsplash, stainless-steel appliances, a large center island, and a walk-in pantry. A first-floor bedroom beside a full bath works well as a guest room, home office, or flex space. Upstairs, the primary suite is separated from three additional bedrooms and includes a walk-in closet, soaking tub, and tiled walk-in shower with seating. A generously sized laundry room adds everyday convenience. Improvements include interior paint and painted exterior accents. Outside, enjoy a fully fenced, level backyard, covered front and rear porches, and oversized patios with space for dining, grilling, gardening, or relaxing. An attached two-car garage and driveway provide ample parking and storage. Set in a sidewalk-lined neighborhood near shopping, dining, parks, schools, and everyday services, the home provides convenient access to Aberdeen, Southern Pines, and Pinehurst. With five bedrooms, three full baths, flexible living space, and multiple indoor and outdoor gathering areas, this home is ready for its next chapter.
- Listing Status:
- Active
- Date Added:
- August 3, 2026
- Data Last Updated:
- August 6, 2026 at 6:15PM
- Listing Office:
- Beycome Brokerage Realty LLC : 804-656-5007
- MLS ID:
- 100593449

- General: Thermal Doors
- Other Structures: PatioOpenCovered
- Pool: None
- Parking: AttachedConcreteGarage Door OpenerLightedOff StreetPavedGarageParking spaces: 2
- Roofing: Architectural Shingle
- General: StoneVinyl SidingWood FrameTwoSlab
- Road/Access: MaintainedCity StreetState RoadPavedSee Remarks
- HOA Amenities: Maintenance Common AreasManagement120.0Annually
- Originating MLS: Hive MLS
- School District: Moore County Schools
- County: Moore
- Zoning: resShepherd Trail Lot 8020180139
- View: See Remarks
- Fencing: FullBack Yard
- Utilities: Sewer ConnectedWater Connected
- Water: Public
- Sewer: Public SewerMunicipal Sewer
- Source: Hive MLS
This listing courtesy of Beycome Brokerage Realty LLC
Monthly Payment
- Principal & Interest $
- Property Taxes $
- Home Insurance $
- VA Funding Fee $

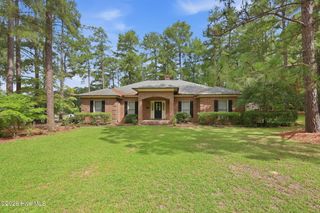
 New - 1 day ago