
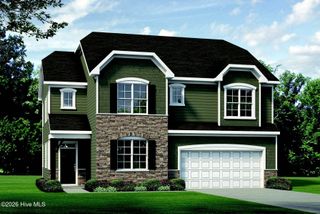
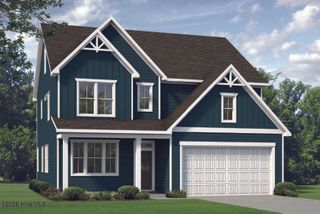
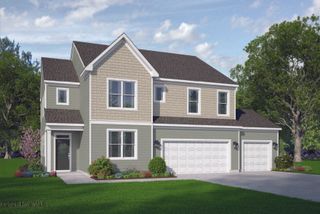
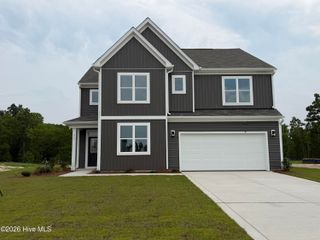
335 W Hedgelawn Way, Southern Pines, NC 28387
- 4 beds |
- 3 baths |
- 2,193 sqft
 Single-Family Home
  Built in 1990
  0.5acre lot
 2 car garage
  $223/sqft
  Listed 1 day ago
Property Description
Welcome home to this beautifully maintained 4-bedroom, single-level brick residence, perfectly situated on a spacious corner lot in one of the area's most desirable neighborhoods. Designed with both comfort and functionality in mind, this home offers generously sized rooms throughout, elegant crown molding, and a cozy wood-burning fireplace. With both a spacious living room and a separate den, you'll enjoy an abundance of living space for entertaining, relaxing, or creating the perfect gathering areas for family and friends. The bright and inviting sunroom provides an ideal place to unwind year-round while overlooking the expansive yard. The heart of the home is the stunning kitchen, featuring abundant cabinetry, ample workspace, and plenty of storage for every culinary need. Additional highlights include a garage with a built-in workbench, extensive storage throughout the home, and a layout that offers effortless everyday living. Conveniently located just minutes from downtown Southern Pines, you'll enjoy easy access to shopping, dining, and entertainment, along with an easy commute to Fort Bragg. This exceptional property combines timeless charm, generous living space, and an unbeatable location--making it the perfect place to call home.
- Listing Status:
- Active
- Date Added:
- August 6, 2026
- Data Last Updated:
- August 6, 2026 at 8:16PM
- Listing Office:
- Realty World Properties of the Pines : 910-725-1137
- MLS ID:
- 100594230

- General: Shed(s)
- Other Structures: Shed(s)Front PorchDeckCovered
- Parking: Circular DrivewayPavedParking spaces: 2
- Roofing: Composition
- General: BrickWood FrameOneCrawl Space
- Road/Access: City StreetState RoadSee Remarks
- HOA Amenities: None
- Originating MLS: Hive MLS
- School District: Moore County Schools
- County: Moore
- Zoning: RS-2SANDHURST SOUTH LOT 19200046540
- View: See Remarks
- Fencing: None
- Utilities: Sewer ConnectedWater Connected
- Water: Public
- Sewer: Municipal Sewer
- Source: Hive MLS
This listing courtesy of Realty World Properties of the Pines
Monthly Payment
- Principal & Interest $
- Property Taxes $
- Home Insurance $
- VA Funding Fee $

 New - 16 hours ago