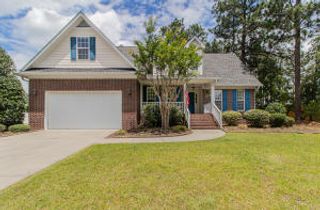
206 Sandy Springs Road, Aberdeen, NC 28315
- 4 beds |
- 3 baths |
- 2,225 sqft
 Single-Family Home
  Built in 2010
  0.6acre lot
 —— car garage
  $1/sqft
  Listed 1 month ago
Property Description
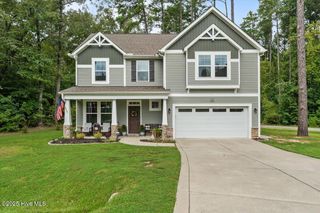
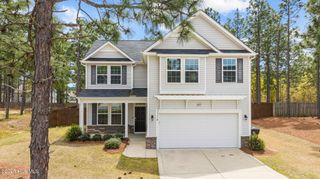
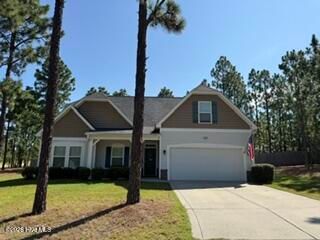
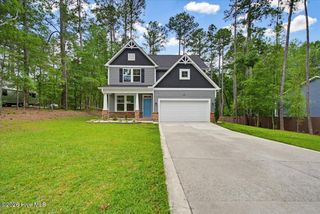
Warm & welcoming home, situated on corner lot adjacent to cul-de-sac; in a great community. Easy commute to surrounding Military Posts. Large family Room boasts vaulted ceiling, propane gas-log fireplace, and built-ins. Formal Dining Room. Large. open kitchen features granite countertops, tiled back splash, stainless appliances, raised breakfast bar, and spacious breakfast nook with access to oversized screened in back porch. Abundant Master Suite on main floor. Master Bath has double vanity, walk-in tiled shower, corner garden tub, water closet, walk-in closet, and linen closet. Two main floor guest bedrooms. Full, guest bath with tub/shower combo., double vanity, and linen closet. Upper floor consists of guest bedroom suite with full bath, single vanity, walk-in shower, and linen closet, Upper floor also has walk-in floored attic storage. Natural hardwood in living areas. Carpeting in bedrooms. Tile in bathrooms, mud room, and laundry room. Custom organizers in all closets. Wonderful screened back porch, overlooking large private, wooded lot. Full-size, 2-car attached Garage. Brand New HVAC unit. Pet Friendly, all pets must be spayed/neutered/litter box trained, stranger friendly and house trained. Non refundable pet fees will apply. 12 Month lease required. No Smoking.
- Listing Status:
- Active
- Date Added:
- August 7, 2026
- Data Last Updated:
- September 22, 2026 at 7:18AM
- Listing Office:
- Exclusive Realty & Property Management, LLC : 910-215-7615
- MLS ID:
- 100594724

- General: None
- Other Structures: EnclosedPorchScreened
- Parking: Garage Faces FrontConcreteGarage Door OpenerOn SiteParking spaces: 2
- General: Brick VeneerVinyl SidingTwo
- Road/Access: MaintainedPavedSee Remarks
- HOA Amenities: Maintenance Common AreasPlayground
- Originating MLS: Hive MLS
- School District: Moore County Schools
- County: Moore
- Zoning: 20070216
- View: See Remarks
- Fencing: None
- Utilities: Sewer ConnectedWater Connected
- Water: Public
- Sewer: Municipal SewerCity/Town
- Source: Hive MLS
This listing courtesy of Exclusive Realty & Property Management, LLC
Monthly Payment
- Principal & Interest $
- Property Taxes $
- Home Insurance $
- VA Funding Fee $

 New - 1 day ago