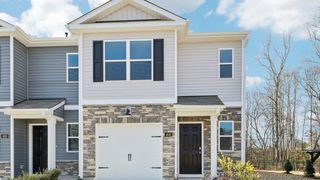
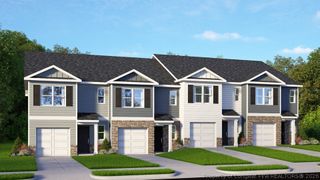
248 Maddox Drive, Aberdeen, NC 28315
- 3 beds |
- 3 baths |
- 1,418 sqft
 Town Home
  Built in 2026
  2,222sqft lot
 1 car garage
  $189/sqft
  Listed 20 days ago
Property Description
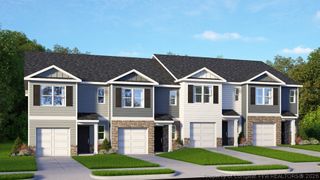
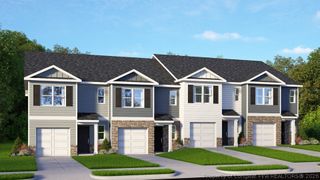
Welcome to 248 Maddox Drive in the Townes at Martin Farms, featuring the Payton floor plan with 1,614 square feet, 3 bedrooms, 2.5 bathrooms, and a 1-car garage. This thoughtfully designed interior townhome offers an open-concept main level where the kitchen, dining, and living areas flow together seamlessly. The kitchen features quartz countertops, stainless steel appliances, and a spacious island that makes everyday living and entertaining easy. Upstairs, the private primary suite includes a large walk-in closet and dual-vanity bath, while two additional bedrooms provide flexible space for guests, a home office, or hobbies. Enjoy low-maintenance living in one of Aberdeen’s fastest-growing communities, just minutes from shopping, dining, and the charm of Pinehurst. Photos are not of the actual home or interior features and are representative of the floor plan only.
- Listing Status:
- Active
- Data Last Updated:
- August 6, 2026 at 8:18PM
- Listing Office:
- DR HORTON INC. : 919-925-4050
- Listing Agent:
- KENNETH WARD : 919-713-8414
- MLS ID:
- 766186

- General: LightingPatioSmart Light(s)Smart Lock(s)
- Other Structures: Patio
- Parking: AttachedGarageGarage Door Opener
- Windows: Blinds
- General: Board & Batten SidingVinyl Siding
- Road/Access: Paved
- HOA Amenities: 135.0Monthly
- Originating MLS: FAY_FAYNC
- County: Moore
- Zoning: Lot 33 Martin Farms Townes
- Water: Public
- Sewer: Public Sewer
- Source: FAY_FAYNC
- Ownership: Not yet owned
- Exclusions: None
This listing courtesy of KENNETH WARD , DR HORTON INC.
Monthly Payment
- Principal & Interest $
- Property Taxes $
- Home Insurance $
- VA Funding Fee $