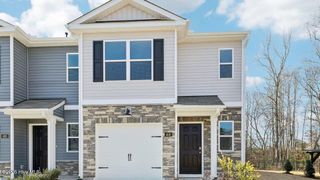
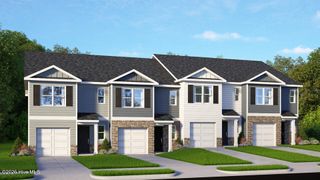
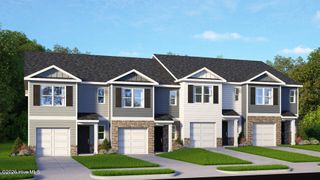
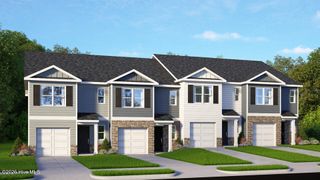
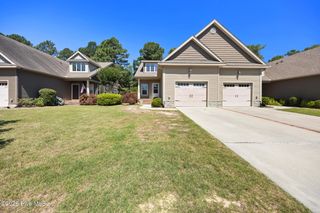
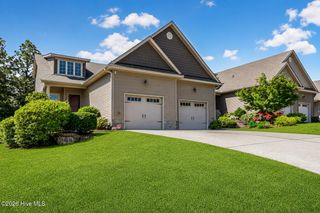
252 Maddox Drive, Aberdeen, NC 28315
- 3 beds |
- 3 baths |
- 1,614 sqft
 Town Home
  Built in 2026
  2,178sqft lot
 1 car garage
  $166/sqft
  Listed 20 days ago
Property Description
Welcome to 252 Maddox Drive in Martin Farms Townes, featuring the Payton floor plan with 1,614 square feet, 3 bedrooms, 2.5 bathrooms, and a 1-car garage. The open-concept main level creates a welcoming space for both everyday living and entertaining. The kitchen includes quartz countertops, stainless steel appliances, and a large island overlooking the dining and living areas. Upstairs, the primary suite has been upgraded with a walk-in shower in lieu of the standard tub/shower combination, creating a more luxurious retreat. Two additional bedrooms and a full bathroom provide plenty of flexibility for family, guests, or a home office. This low-maintenance interior townhome combines thoughtful upgrades with an ideal location in the growing Martin Farms community. Photos are not of the actual home or interior features and are representative of the floor plan only.
- Listing Status:
- Active
- Date Added:
- July 17, 2026
- Data Last Updated:
- August 6, 2026 at 8:16PM
- Listing Office:
- D.R. Horton, Inc. : 252-410-2737
- MLS ID:
- 100589636

- Other Structures: Patio
- Parking: Garage Faces FrontAttachedGarage Door OpenerGarageParking spaces: 1
- Roofing: Architectural Shingle
- General: Vinyl SidingWood FrameTwoSlab
- Road/Access: MaintainedCity StreetState RoadSee Remarks
- HOA Amenities: ClubhouseCommunity PoolPicnic AreaPlayground1620.0Annually
- Originating MLS: Hive MLS
- School District: Moore County Schools
- County: Moore
- Zoning: R-15Lot 35 Martin FarmsTbd252maddox
- View: See Remarks
- Fencing: None
- Utilities: Sewer ConnectedWater Available
- Water: Public
- Sewer: Municipal Sewer
- Source: Hive MLS
This listing courtesy of D.R. Horton, Inc.
Monthly Payment
- Principal & Interest $
- Property Taxes $
- Home Insurance $
- VA Funding Fee $