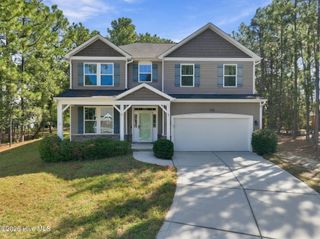
315 Queensferry Lane, Aberdeen, NC 28315
- 5 beds |
- 4 baths |
- 2,488 sqft
 Single-Family Home
  Built in 2026
  8,276sqft lot
 2 car garage
  $189/sqft
  Listed 2 months ago
Property Description
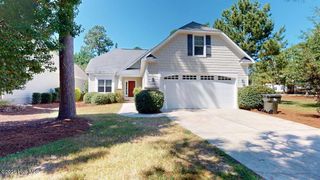
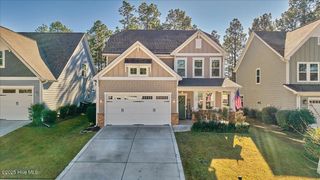
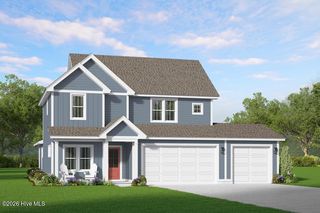
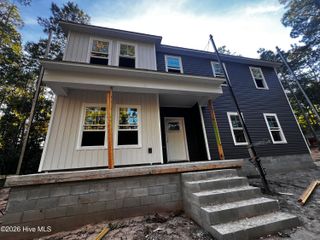
Welcome to Montrose by Davidson Homes. The perfect blend of modern design and functional living! This stunning home is avaliable to tour and will be ready for move-in as soon at September 2026. The Chestnut floorplan makes a lasting first impression with its classic front columns and an inviting spacious porch. Inside, the main level features an open-concept living and dining area centered around a sun-drenched kitchen with an expansive pantry, oversized island and fireplace. A private first-floor guest room is perfect for guest or home office. The second floor is dedicated to comfort and space. The isolated Primary Suite serves as a true retreat, boasting an impressive, oversized closet and a spa-like Primary Bath. Three additional bedrooms--each featuring their own generous closets--One has a private bath. Do you like to go fishing or walk nature trails? We are across the street from Rays Mill Park. This home is perfectly situated in a wooded community with a putting green, a pavilion, and a playground. Is close to Fort Bragg and all that Aberdeen, Southern Pines, and Pinehurst have to offer. Schedule your tour today!
- Listing Status:
- Active
- Date Added:
- July 11, 2026
- Data Last Updated:
- September 22, 2026 at 3:15AM
- Listing Office:
- Davidson Home Realty, LLC : 984-465-4464
- MLS ID:
- 100588255

- General: Cluster MailboxesGas Log
- Other Structures: Front Porch
- Pool: None
- Parking: Garage Faces FrontConcreteGarage Door OpenerGarageParking spaces: 2
- Roofing: Architectural Shingle
- General: StoneFiber CementWood FrameTwoCrawl Space
- Road/Access: MaintainedCity StreetState RoadPavedSee Remarks
- HOA Amenities: ParkPicnic AreaPlaygroundSidewalksStreet Lights900.0Annually
- Originating MLS: Hive MLS
- School District: Moore County Schools
- County: Moore
- Zoning: R315 Queensferry Lane R#3004950400049504 / 858000087454
- View: See Remarks
- Fencing: None
- Utilities: Cable AvailableNatural Gas ConnectedSewer ConnectedWater Connected
- Water: Public
- Sewer: Municipal Sewer
- Source: Hive MLS
This listing courtesy of Davidson Home Realty, LLC
Monthly Payment
- Principal & Interest $
- Property Taxes $
- Home Insurance $
- VA Funding Fee $

 New - 1 day ago