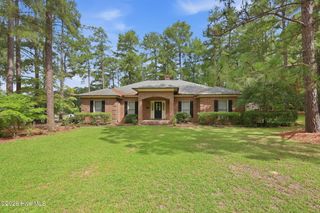
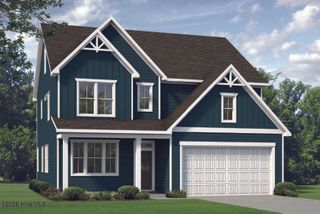
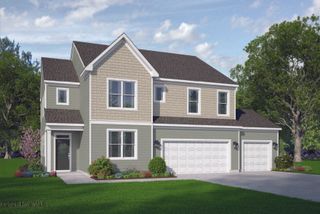
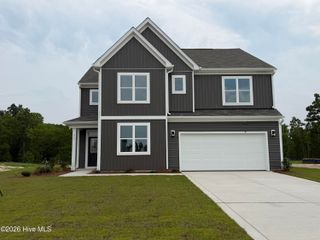
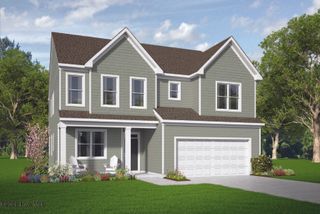
323 Queensferry Lane, Aberdeen, NC 28315
- 4 beds |
- 4 baths |
- 2,719 sqft
 Single-Family Home
  Built in 2026
  9,148sqft lot
 2 car garage
  $172/sqft
  Listed 26 days ago
Property Description
Visit the Hickory at Montrose by Davidson Homes. One of our bestselling designs, this stunning home offers an exceptional layout designed for both everyday living and entertaining. The first floor features a private office with French doors, cozy fireplace and large open design ideal for visitors. At the heart of the home is a gourmet kitchen with over-sized island and a sink that overlooks the back yard. The Hickory II opens seamlessly to the breakfast room and spacious living area, built ins, oak stairs, and additional windows This light-filled space is perfect for gatherings of any size and offers effortless flow throughout the main level. Upstairs the spacious owner's suite is a true retreat, featuring a sizable bedroom and an oversized walk-in closet. The second floor also includes a desirable junior suite with its own private bathroom, along with two additional bedrooms, an oversized laundry with sink. Step outside to enjoy the covered porch, an ideal spot for relaxing mornings or evening entertaining. With its thoughtful design, premium features, and prime location, this home checks every box. Schedule your showing today! Home under construction- Ready July/ August
- Listing Status:
- Active
- Date Added:
- July 11, 2026
- Data Last Updated:
- August 6, 2026 at 7:15PM
- Listing Office:
- Davidson Home Realty, LLC : 984-465-4464
- MLS ID:
- 100588266

- General: Cluster MailboxesGas Log
- Other Structures: Front Porch
- Pool: None
- Parking: Garage Faces FrontGarage Door OpenerPavedGarageParking spaces: 2
- Roofing: Architectural Shingle
- General: BrickFiber CementWood FrameTwoCrawl Space
- Road/Access: City StreetState RoadPavedSee Remarks
- HOA Amenities: ParkPicnic AreaPlaygroundSidewalksStreet Lights900.0Annually
- Originating MLS: Hive MLS
- School District: Moore County Schools
- County: Moore
- Zoning: RDFC Montrose LLC00049504
- View: See Remarks
- Fencing: None
- Utilities: Cable AvailableNatural Gas ConnectedSewer ConnectedWater Connected
- Water: Public
- Sewer: Municipal Sewer
- Source: Hive MLS
This listing courtesy of Davidson Home Realty, LLC
Monthly Payment
- Principal & Interest $
- Property Taxes $
- Home Insurance $
- VA Funding Fee $

 New - 15 hours ago