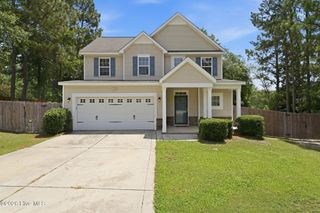
531 Midsummer Street, Aberdeen, NC 28315
- 3 beds |
- 3 baths |
- 1,878 sqft
 Single-Family Home
  Built in 2026
  0.34acre lot
 2 car garage
  $212/sqft
  Listed 6 days ago
Property Description
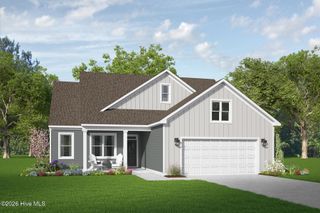
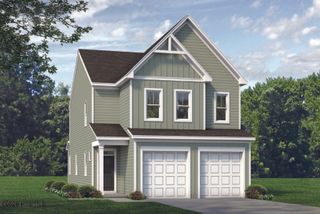
McKee Homes presents the Mallard single-story ranch-style floorplan. As you enter the home into the foyer, the spacious great room immediately catches your attention. The open-living concept flows from the great room into the large kitchen with ample cabinet and counter space to the dining area which opens out through a sliding glass door to the rear patio. The owner's suite features a full, en suite bathroom and large walk-in closet big enough for his and hers wardrobes. Two guest bedrooms, another full bathroom, and spacious laundry room with optional sink and cabinets round out this well-designed floor plan. Options include a covered patio and a second-story flex room with full bath. Whether you need a home office, playroom, movie room, or extra storage space, you'll have plenty of flex-space options with the Mallard floorplan.
- Listing Status:
- Active
- Date Added:
- August 1, 2026
- Data Last Updated:
- August 6, 2026 at 8:16PM
- Listing Office:
- Realty World Properties of the Pines : 910-725-1137
- MLS ID:
- 100593129

- Other Structures: Front PorchPatioCovered
- Parking: PavedParking spaces: 2
- Roofing: Shingle
- General: Vinyl SidingWood FrameTwoSlab
- Road/Access: City StreetState RoadPavedSee Remarks
- HOA Amenities: Maintenance Common AreasPlayground300.0Annually
- Originating MLS: Hive MLS
- School District: Moore County Schools
- County: Moore
- Zoning: RSANDY SPRINGS PT LOT 195847900874150
- View: See Remarks
- Fencing: None
- Utilities: Sewer ConnectedWater Connected
- Sewer: City/Town
- Source: Hive MLS
This listing courtesy of Realty World Properties of the Pines
Monthly Payment
- Principal & Interest $
- Property Taxes $
- Home Insurance $
- VA Funding Fee $

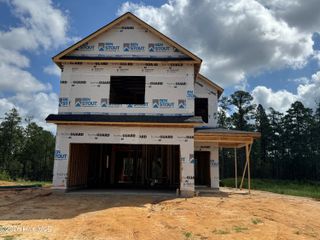
 New - 16 hours ago