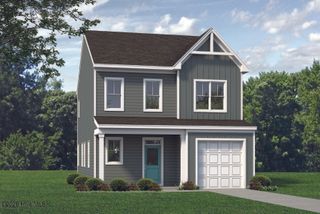
854 Tyers Road, Aberdeen, NC 28315
- 3 beds |
- 3 baths |
- 2,186 sqft
 Single-Family Home
  Built in 2026
  0.35acre lot
 2 car garage
  $173/sqft
  Listed 6 days ago
Property Description
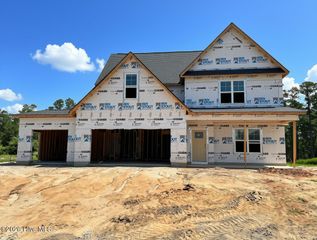
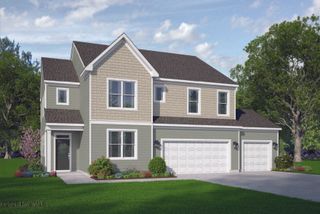
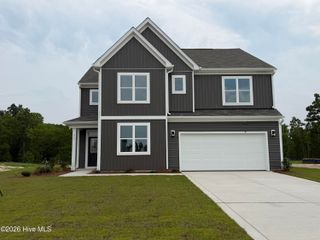
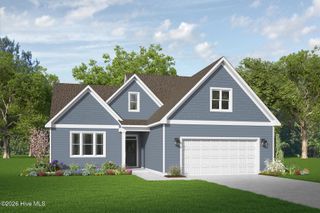
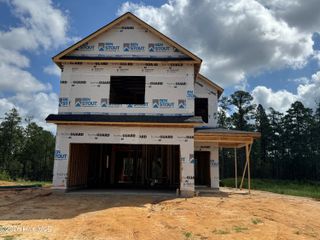
The Bowen 3 bedroom, 2.5 bath floor plan is designed for open living. The first floor features a grand family room connected to an open dining area and versatile kitchen with substantial chef's island. The ample two-car garage has separate doors for each bay. As you ascend the stairway to the second floor, you enter a roomy open loft area with linen closet that separates the owner's suite from two additional bedrooms, both with walk-in closets. The owner's suite features a sizable bathroom with dual-sink vanity, shower, and separate water closet as well as a spacious walk-in closet that will fit both his and hers wardrobes. Options include the covered rear patio and extended patio option that doubles the square footage of the rear patio/deck.
- Listing Status:
- Active
- Date Added:
- July 31, 2026
- Data Last Updated:
- August 6, 2026 at 7:15PM
- Listing Office:
- Realty World Properties of the Pines : 910-725-1137
- MLS ID:
- 100592916

- Other Structures: Front PorchPatioCovered
- Parking: PavedParking spaces: 2
- Roofing: Shingle
- General: Vinyl SidingWood FrameTwoSlab
- Road/Access: City StreetState RoadSee Remarks
- HOA Amenities: Maintenance Common AreasPlayground300.0Annually
- Originating MLS: Hive MLS
- School District: Moore County Schools
- County: Moore
- Zoning: RSANDY SPRINGS LOT 235847900970725
- View: See Remarks
- Fencing: None
- Utilities: Sewer ConnectedWater Connected
- Source: Hive MLS
This listing courtesy of Realty World Properties of the Pines
Monthly Payment
- Principal & Interest $
- Property Taxes $
- Home Insurance $
- VA Funding Fee $

 New - 15 hours ago