552 Watauga Lane, Aberdeen, NC 28315
- 5 beds |
- 4 baths |
- 3,493 sqft
 Single-Family Home
 Built in 2024
 0.4acre lot
 3 car garage
 $189/sqft
 Listed 6 months ago
Property Description
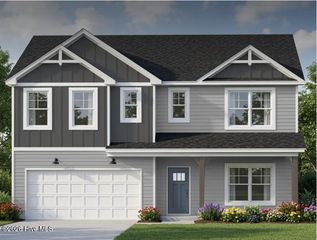
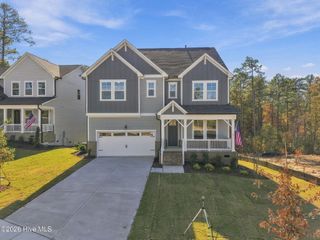
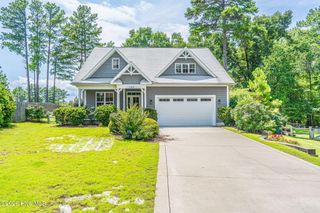
Welcome to this beautifully appointed home in sought-after Legacy Lakes, offering the perfect blend of style and functionality. From the inviting covered front porch to the thoughtfully designed interior spaces, every detail has been carefully considered. The open-concept floor plan features a bright and spacious living area flowing seamlessly into the stunning kitchen complete with a large center island, stainless steel appliances, abundant cabinetry, and a convenient butler's pantry for added storage and entertaining space. The spacious primary suite offers a luxurious retreat with a spa-inspired bath featuring a beautifully tiled walk-in shower, soaking tub, and oversize custom-designed walk-in closet with built-in shelving and organization systems. Every closet in the home has been thoughtfully customized with built-in shelving to maximize storage and functionality. Additional highlights include a dedicated office/flex space, spacious dining area, and an incredible all-season room overlooking the fenced backyard - the perfect to relax year-round. The fenced backyard offers privacy and room to enjoy outdoor living. Completing the home is a 3-car garage featuring added ceiling storage, providing exceptional space for vehicles and golf carts. Conveniently located in Legacy Lakes with access to neighborhood amenities and golf.
- Listing Status:
- Active
- Date Added:
- May 22, 2026
- Data Last Updated:
- November 13, 2026 at 1:15PM
- Listing Office:
- Better Homes and Gardens Real Estate Lifestyle Property Partners : 910-315-7856
- MLS ID:
- 100574081

- General: Irrigation System
- Other Structures: EnclosedFront PorchPatio
- Pool: None
- Parking: Garage Faces FrontAttachedPavedParking spaces: 3
- Roofing: Composition
- General: Fiber CementWood FrameThree Or MoreCrawl Space
- Road/Access: MaintainedCity StreetState RoadPavedSee Remarks
- HOA Amenities: ClubhouseFitness CenterManagementPickleballPlaygroundSidewalksStreet LightsPrivate Golf Carts Allowed1704.0Annually
- Originating MLS: Hive MLS
- School District: Moore County Schools
- County: Moore
- Zoning: ABERDELEGACY LAKES LOT 518 PH 4847800297810
- View: None
- Fencing: Fenced
- Utilities: Sewer ConnectedWater Connected
- Water: Public
- Sewer: Municipal SewerCity/Town
- Source: Hive MLS
This listing courtesy of Better Homes and Gardens Real Estate Lifestyle Property Partners
Monthly Payment
- Principal & Interest $
- Property Taxes $
- Home Insurance $
- VA Funding Fee $