563 Whinfield Place, Aberdeen, NC 28315
- 4 beds |
- 3 baths |
- 3,789 sqft
 Single-Family Home
  Built in 2026
  10,454sqft lot
 2 car garage
  $149/sqft
  Listed 1 month ago
Property Description
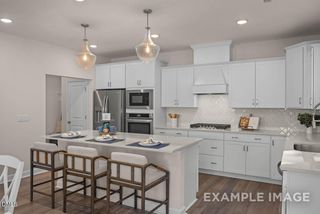
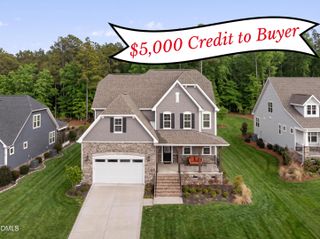
Welcome to Montrose by Davidson Homes. The perfect blend of modern design and functional living! This curated Beech floorplan home is currently under construction and is estimated to be complete by November 2026. This stunning 4-bedroom, 4-bathroom is 3,789 sq ft and features a gourmet kitchen, cozy fireplace, and luxurious spa shower and soaking tub. The thoughtfully designed layout includes a convenient first-floor guest bedroom with full bath, perfect for visitors. The heart of the home showcases an open-concept design connecting the spacious gathering room, dining room, and gourmet kitchen with breakfast area - perfect for entertaining and daily living. Upstairs, discover a versatile loft area, great for movies or board games. The primary suite offers a private sitting room to relax with a book. Dream walk-in closet. Two additional bedrooms and full bath complete the second floor. The crown jewel is the third-floor media room with full bath - your personal entertainment retreat! We are conveniently located a few miles from downtown Aberdeen and Southern Pines with a short commute to Fort Bragg. **Beech design with 3rd floor media room ready in November December. To tour a finished Beech home schedule a tour of our Beech model home!
- Listing Status:
- Active
- Data Last Updated:
- September 22, 2026 at 7:19AM
- Listing Office:
- Davidson Homes Realty, LLC : 919-475-4299
- Listing Agent:
- Marisa Leigh-Laba : 919-475-4299
- MLS ID:
- 10182534
- Style: TraditionalTransitional
- Other Structures: Covered
- Parking: DrivewayGarage Faces FrontGarageGarage Door OpenerParking spaces: 2
- Roofing: ArchitecturalShingle
- Windows: Window Treatments
- General: BrickFiber CementVertical Siding3Crawlspace
- Road/Access: City Street
- HOA Amenities: OtherPicnic AreaPlaygroundParkMaintenance GroundsOne Time
- Originating MLS: AMLSNC_TRIANGLE
- County: Moore
- Zoning: DFC Montrose LLCMTR 047
- View: NeighborhoodTrees/WoodsView
- Utilities: Cable ConnectedElectricity ConnectedNatural Gas ConnectedPhone AvailableWater Connected
- Water: Public
- Sewer: Public Sewer
- Source: AMLSNC_TRIANGLE
This listing courtesy of Marisa Leigh-Laba , Davidson Homes Realty, LLC
Monthly Payment
- Principal & Interest $
- Property Taxes $
- Home Insurance $
- VA Funding Fee $