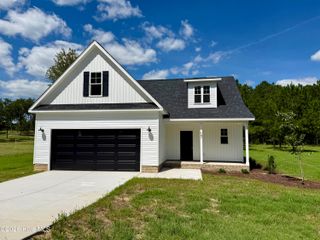
824 Fernwind Circle, Aberdeen, NC 28315
- 3 beds |
- 2 baths |
- 1,902 sqft
 Single-Family Home
  Built in 2026
  0.4acre lot
 2 car garage
  $217/sqft
  Listed 2 months ago
Property Description
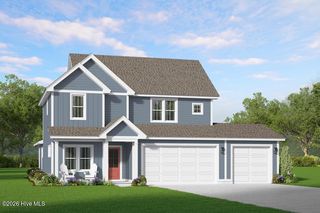
Discover 824 Fernwind Circle at The Villas at Martin Farms located in Aberdeen, NC. This Azalea home offers 4 bedrooms, 3 bathrooms, approximately 2,422 square feet, and a 2-car garage. Designed with flexibility in mind, the main level centers around a spacious living area where the kitchen, dining area, and family room flow together seamlessly. Quartz countertops, stainless steel appliances, a ceramic tile backsplash, a large island, and a pantry bring both style and functionality to the kitchen. The primary suite is thoughtfully situated for privacy and features a walk-in closet, dual vanities, and a walk-in shower. Two additional bedrooms and a full bathroom are located on the main level, providing comfortable accommodations for family members or guests. This homesite is positioned along a wooded tree line, creating a scenic natural setting that can be enjoyed from the home's covered patio. Upstairs, a loft, fourth bedroom, and full bathroom provide additional living space that is ideal for guests, hobbies, a home office, or a private retreat. With its flexible two-story layout, well-appointed finishes, and attractive homesite location, this home offers the space and versatility to fit a variety of lifestyles. Photos are not of the actual home or interior features and are representative of the floor plan only.
- Listing Status:
- Active
- Date Added:
- August 21, 2026
- Data Last Updated:
- September 22, 2026 at 4:18AM
- Listing Office:
- D.R. Horton, Inc. : 252-410-2737
- MLS ID:
- 100590125

- Other Structures: PatioCovered
- Parking: Garage Faces FrontAttachedConcreteGarage Door OpenerGarageParking spaces: 4
- Roofing: Architectural Shingle
- Windows: Thermal Windows
- General: Brick VeneerVinyl SidingWood FrameOneSlab
- Road/Access: MaintainedCity StreetState RoadPavedSee Remarks
- HOA Amenities: ClubhouseCommunity PoolMaintenance Common AreasMaintenance GroundsSidewalks2040.0Annually
- Originating MLS: Hive MLS
- School District: Moore County Schools
- County: Moore
- Zoning: ResidentialLot 111 Martin FarmsTbd824fernwind
- View: See Remarks
- Fencing: None
- Utilities: Sewer AvailableWater Available
- Water: Community Water
- Sewer: Community Sewer
- Source: Hive MLS
This listing courtesy of D.R. Horton, Inc.
Monthly Payment
- Principal & Interest $
- Property Taxes $
- Home Insurance $
- VA Funding Fee $

 New - 1 day ago