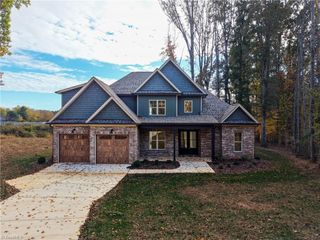
175 Arrow Glenn Court, Advance, NC 27006
- 4 beds |
- 3 baths |
- 3,097 sqft
 Single-Family Home
 Built in 2024
 1.31acre lot
 2 car garage
 $255/sqft
 Listed 1 month ago
Property Description
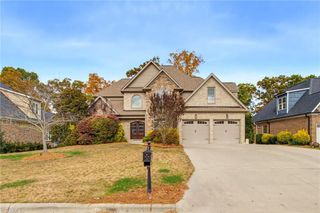
PRICE REDUCED $10k - Close and move in before CHRISTMAS! *LARGE UNFINISHED WALK OUT BASEMENT already heated & cooled! Will you finish it to your liking to add square footage & value or keep it unfinished the storage space of your dreams? Welcome to 175 Arrow Glenn Court, tucked away on a cul-de-sac in the sought-after Arrowhead. Built by Stillwater Homes. The bright kitchen features tons of stunning quartz countertop prep space, oversized island with seating, custom vent hood, tile backsplash, spacious pantry with built-in wood shelving. A convenient drop zone offers cubbies, hanging space, and a bench, while the laundry includes cabinetry. The main-level primary features a spa-like bath with a freestanding tub, oversized tile shower, and generous walk-in closet. A second bedroom and full bath are also on the main level. Upstairs are two additional bedrooms plus a bonus room. Enjoy private wooded views from the screened porch plus fiber run directly to the home for fast internet.
- Listing Status:
- Active
- Date Added:
- September 28, 2026
- Data Last Updated:
- November 11, 2026 at 6:08AM
- Listing Office:
- Re/Max Realty Consultants : 336-217-9300
- Listing Agent:
- Jessica Ussery : 785-492-9118
- MLS ID:
- 1236732

- Style: Traditional
- Pool: None
- Parking: GarageDrivewayGarage Door OpenerAttachedGarage Faces Front
- General: Cement SidingOne and One Half
- HOA Amenities: 300.0Annually
- Originating MLS: Triad MLS
- County: Davie
- Zoning: R-AF80000002220
- Fencing: None
- Water: Public
- Sewer: Septic Tank
- Source: Triad MLS
This listing courtesy of Jessica Ussery , Re/Max Realty Consultants
Monthly Payment
- Principal & Interest $
- Property Taxes $
- Home Insurance $
- VA Funding Fee $