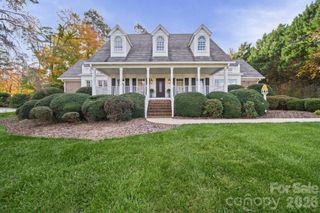
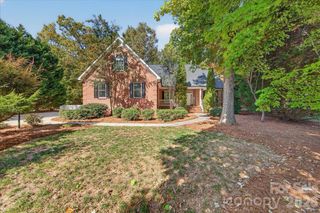
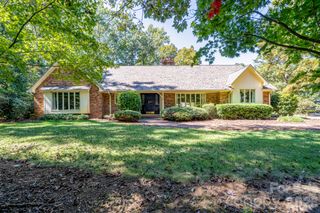
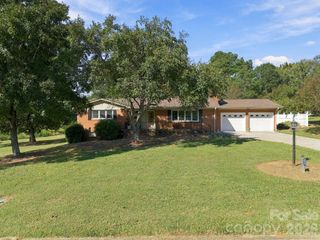
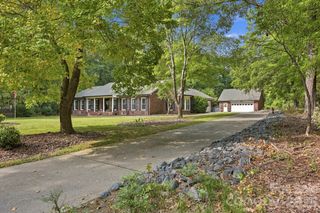
42837 Vickers Store Road, Albemarle, NC 28001
- 3 beds |
- 2 baths |
- 2,440 sqft
 Single-Family Home
 Built in 1965
 2.48acre lot
 2 car garage
 $188/sqft
 Listed 3 months ago
Property Description
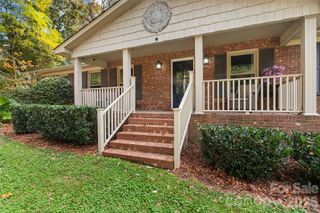
Stunning 2.48-acre country sanctuary offering the perfect blend of homestead living, modern updates, and a private creek retreat. This meticulously maintained 3BR/2BA home features a brand-new roof and a freshly painted interior from top to bottom, including ceilings and cabinetry. The bright kitchen boasts newer appliances, a brand-new dishwasher, and a breakfast bar that opens to a cozy, versatile flex space anchored by a warm fireplace. Unwind in the sun-drenched sunroom overlooking an expansive backyard complete with a storage building, a functional chicken coop, and a private fruit orchard featuring mature peach and apple trees, blueberries, and a grape vineyard. The massive basement with direct garage access offers incredible versatility for a media/game room or a future private in-law suite. Enjoy peaceful seclusion bordered by a tranquil rolling creek, while remaining minutes from local schools, shopping, dining, and medical services. Ideal for outdoor enthusiasts, this rare find is just a short drive to Morrow Mountain State Park, Lake Tillery, and Badin Lake! Flood Map Note: The creek buffer sits within a flood fringe area, but the homesite rests completely outside of it. High-ground placement means the seller is NOT required to carry flood insurance. Listing agent is related to the seller.
- Listing Status:
- Active
- Data Last Updated:
- November 11, 2026 at 12:18AM
- Listing Office:
- Hunter Homes Realty : 704-983-3363
- MLS ID:
- 4408175

- General: Outbuilding
- Style: RanchTraditional
- Parking: Attached CarportDrivewayAttached GarageGarage Faces FrontGarage Faces SideGarage Shop
- Roofing: Architectural Shingle
- Windows: Insulated Window(s)
- General: Site BuiltBasement
- Road/Access: ConcreteGravelPaved
- Originating MLS: carolina
- County: Stanly
- Zoning: Res6558-02-79-9211
- Water: Well
- Sewer: Septic Installed
- Source: carolina
This listing courtesy of Hunter Homes Realty
Monthly Payment
- Principal & Interest $
- Property Taxes $
- Home Insurance $
- VA Funding Fee $

 New - 18 hours ago