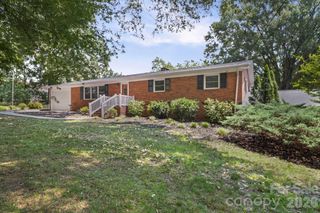
40255 Falconcrest Lane, New London, NC 28127
- 3 beds |
- 3 baths |
- 2,360 sqft
 Single-Family Home
 Built in 2005
 0.7acre lot
 2 car garage
 $217/sqft
 Listed 11 days ago
Property Description
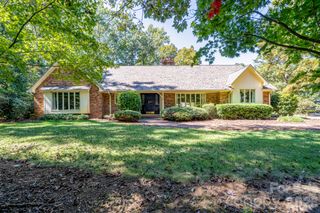
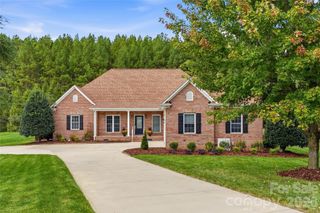
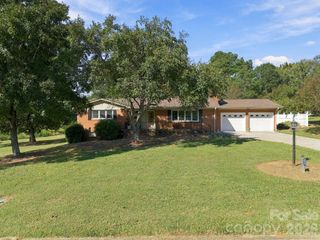
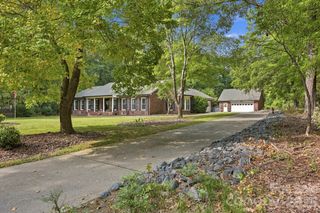
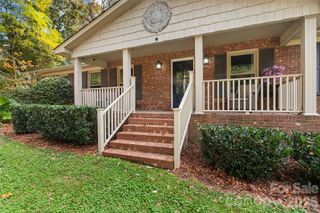
Welcome to Carter Estates! This beautiful, custom-built home sits tucked away on a 0.70-acre lot in a quiet cul-de-sac with NO HOA! Offering 2,360 square feet of finely crafted living space featuring 3+ bedrooms and 3 full baths, this home delivers incredible peace of mind with a new roof installed in 2022 and a whole-house generator added in 2020. Step onto the deep front porch, the perfect spot for classic rocking chairs and relaxing afternoons. Inside, you will find a bright and airy Great Room anchored by a stunning stacked stone fireplace opening into a formal dining room. Designed for effortless main-level living, the primary suite is located on the main floor alongside beautiful new Luxury Vinyl Plank flooring (installed in 2018) through the primary bedroom and main living areas. The gorgeous kitchen boasts a large island, granite counter tops and stainless steel appliances. Comfort and efficiency are prioritized with a premium dual-fuel American Standard Gas Furnace w/ Heat Pump installed in May 2025, alongside a Rinnai RL 94 EP tankless water heater (May 2022) and a dedicated water softener system (2023). Upstairs, a fully finished, flexible loft sits over the garage, complete with its own full bath—making it perfect to use as a private guest suite or a spacious 4th bedroom space. Outside, enjoy peaceful mornings or entertaining on the large back yard deck that overlooks a fully fenced, beautiful, park-like back yard, with room for a pool. An attached 2-car garage and concrete driveway complete this exceptional, highly upgraded property. This property pays no city taxes. You will want to take a look at this home! PHOTOs and Docs up by 10/30.
- Listing Status:
- Active
- Data Last Updated:
- November 10, 2026 at 11:17PM
- Listing Office:
- ProStead Realty : 704-333-8905
- MLS ID:
- 4437780

- Style: Traditional
- Other Structures: Front PorchDeckRear Porch
- Parking: Attached Garage
- Roofing: Architectural ShingleComposition
- Windows: Insulated Window(s)Window Treatments
- General: Site BuiltCrawl Space
- Road/Access: ConcretePaved
- Originating MLS: carolina
- County: Stanly
- Zoning: NBHD6641-03-41-2737
- Fencing: Back YardFull
- Water: Well
- Sewer: Septic Installed
- Source: carolina
This listing courtesy of ProStead Realty
Monthly Payment
- Principal & Interest $
- Property Taxes $
- Home Insurance $
- VA Funding Fee $

 New - 18 hours ago