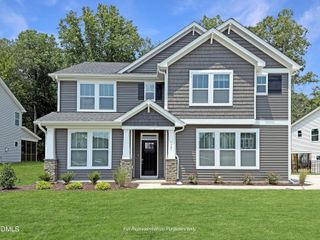
112 Stonewheel Ave, Angier, NC 27501
- 4 beds |
- 3 baths |
- 3,011 sqft
 Single-Family Home
  Built in 2026
  0.69acre lot
 2 car garage
  $194/sqft
  Listed 5 days ago
Property Description
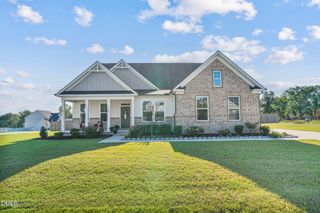
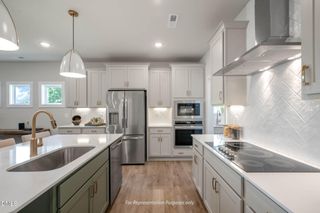
The Apex (Georgian elevation) at Massengill Crossing pairs classic architectural style with a layout built for how you actually live day to day. Step into this spacious home with over 3,000 sq. ft. where morning coffee on the covered patio, quiet work in a private office, and evenings that spill from the kitchen into the family room all have their own space to happen. The main level opens around a vaulted cafe with three oversized windows pulling in natural light, and a side fireplace with built-ins anchoring the family room. The gourmet kitchen brings premium finishes and gas cooking front and center, while a messy kitchen behind its own pocket door keeps the real work out of view. A double office mean two people can work from home or manage the household's daily chaos without tripping over each other. A flexible first floor room with a full bath and walk in shower sits ready for guests or however you need it day to day, and outside a covered patio plus an extended uncovered patio and deck give you more than one way to enjoy the outdoors. Upstairs, the extended game room opens onto a front facing balcony that spans the full width of the room, the Georgian elevations signature feature, perfect for stepping outside during movie nights or just catching some fresh air. The owner's suite sits over the covered patio below for a quiet, private feel, with a super shower bath for a spa-like touch, and additional bedrooms round out the floor. Smart, Healthy, New features come standard throughout, including a Smart Door Delivery Center, Ring doorbell, Ecobee thermostat, Cat 6 wiring, EV charging station rough-in, whole-home air filtration, and independent HERS energy testing, all backed by New Home Inc.'s builder warranties. Massengill Crossing itself offers a balance of peaceful surroundings and everyday convenience, minutes from Angier's growing downtown scene, major shopping destinations, and direct routes to Raleigh, plus just a short drive from downtown Fuquay Varina. To be built home, estimated closing is March 2027
- Listing Status:
- Active
- Date Added:
- September 16, 2026
- Data Last Updated:
- September 22, 2026 at 1:41AM
- Listing Office:
- New Home Inc LLC : 919-239-4747
- Listing Agent:
- Michelle Schreiber : 919-539-4179
- MLS ID:
- 10193067

- General: Smart Light(s)Smart Lock(s)
- Style: Georgian
- Other Structures: Front PorchPatioCovered
- Parking: AttachedGarage Faces SideGarage
- Roofing: Architectural Shingle
- Windows: Low-Emissivity Windows
- General: Batts InsulationBlown-In InsulationRadiant BarrierVinyl SidingLow VOC Paint/Sealant/Varnish2Crawlspace
- Road/Access: Paved
- HOA Amenities: 50.0Monthly
- Golf: Street Lights
- Originating MLS: Doorify MLS
- County: Johnston
- Zoning: see plat161300-85-6107
- View: Trees/Woods
- Fencing: None
- Water: Public
- Sewer: Septic Tank
- Source: Doorify MLS
This listing courtesy of Michelle Schreiber , New Home Inc LLC
Monthly Payment
- Principal & Interest $
- Property Taxes $
- Home Insurance $
- VA Funding Fee $

Location
Similar Listings Nearby
 New - 1 day ago