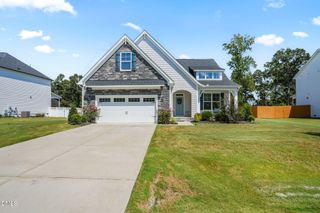
140 Morningside Lane, Angier, NC 27501
- 4 beds |
- 4 baths |
- 3,534 sqft
 Single-Family Home
  Built in 2023
  0.73acre lot
 2 car garage
  $191/sqft
  Listed 4 days ago
Property Description
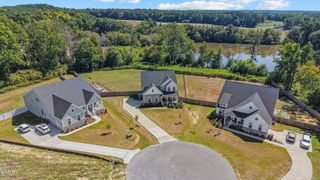
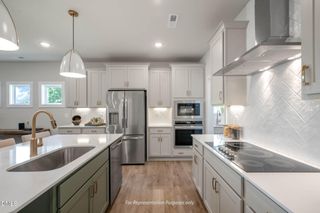
**TRUE MAIN-LEVEL LIVING on .73 acres in Weatherford!** Built in 2023, this 4-bedroom, 3.5-bath home offers 3,534 square feet with three bedrooms conveniently located on the main level and a layout that makes everyday living easy. The heart of the home is the open kitchen and living area, filled with natural light and designed for gathering. The kitchen features quartz countertops, a large island, gas cooktop, wall oven, vent hood, and a spacious pantry. A dedicated home office and formal dining room add flexibility without taking away from the open feel of the main living space. The main-level primary suite offers two walk-in closets, a soaking tub, and a tiled walk-in shower. Two additional bedrooms are also located downstairs, along with a spacious laundry room. Upstairs, you'll find a private fourth bedroom with a full bath and a large loft/second living area that works well for guests, recreation, or a separate hangout space. Walk-in and unfinished attic storage provide plenty of room to keep everything organized. Outside, enjoy a rocking-chair front porch, large screened-in back porch, landscaped yard, and fenced backyard on a spacious .73-acre lot. A side-load garage and LVP flooring throughout the main level add to the home's functionality and polished feel. With main-level living, generous indoor and outdoor space, and a thoughtful 2023-built design, this home offers a great balance of style, comfort, and functionality. Schedule your tour today!
- Listing Status:
- Active
- Date Added:
- September 18, 2026
- Data Last Updated:
- September 22, 2026 at 2:40AM
- Listing Office:
- EXP Realty : 888-584-9431
- Listing Agent:
- Elizabeth Lauren Sexton : 919-805-1908
- MLS ID:
- 10193547

- General: Rain Gutters
- Style: RanchCraftsman
- Other Structures: PorchFront PorchScreenedCovered
- Parking: AttachedDrivewayGarage Faces SidePavedParking spaces: 4
- Roofing: Shingle
- General: BrickVertical SidingVinyl Siding1Slab
- Road/Access: Asphalt
- HOA Amenities: 135.0Quarterly
- Golf: Suburban
- Originating MLS: Doorify MLS
- County: Johnston
- Zoning: RAGLot 69 Weatherford Ph 2 93/43513B02008Z
- View: Neighborhood
- Utilities: Electricity ConnectedPropaneWater ConnectedSeptic Connected
- Water: Public
- Sewer: Septic Tank
- Source: Doorify MLS
This listing courtesy of Elizabeth Lauren Sexton , EXP Realty
Monthly Payment
- Principal & Interest $
- Property Taxes $
- Home Insurance $
- VA Funding Fee $

Location
Similar Listings Nearby
 New - 1 day ago