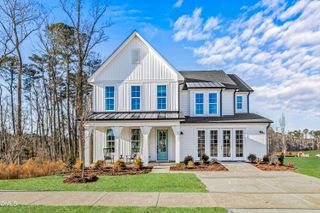
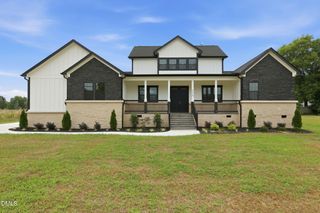
98 Barning Way, Angier, NC 27501
- 4 beds |
- 4 baths |
- 3,239 sqft
 Single-Family Home
 Built in 2026
 0.59acre lot
 3 car garage
 $221/sqft
 Listed 5 days ago
Property Description
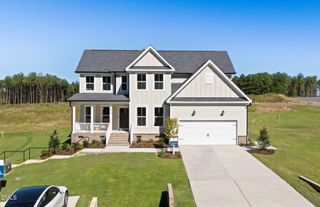
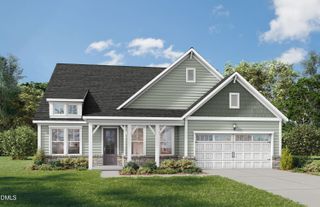
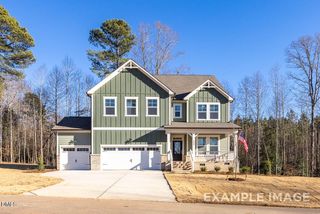
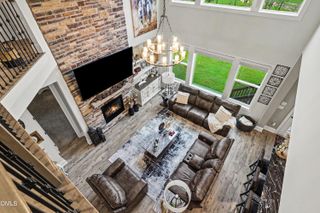
Charming 4 BR/4.5 BA home in Angier, NC. This award-winning Parkette floor plan offers thoughtfully designed living spaces, upscale finishes and a spacious 3-car garage. Step through the welcoming foyer where you'll find a private home office on one side and a secondary bedroom on the other, perfect for guests or multigenerational living. A versatile flex room provides additional space for a hobby room, playroom, or second office before leading into the heart of the home. The open-concept main living area seamlessly connects the family room, dining area and kitchen, creating the ideal setting for both entertaining and everyday living. The family room is highlighted by a dramatic vaulted ceiling with elegant wood beam details, adding warmth and character throughout the space. Just beyond, a large screened outdoor living area with a cozy fireplace extends your living and entertaining options year-round. The main-floor primary suite offers a private retreat complete with a spacious walk-in closet and luxurious bath featuring dual vanities. An additional bedroom with its own private bath is also located on the first floor, along with a convenient hall bath and laundry room. Upstairs, you'll find a fourth bedroom with a full bath and a bonus room that can easily serve as a media room, gameroom, fitness space or additional living area.
- Listing Status:
- Active
- Data Last Updated:
- November 12, 2026 at 7:17AM
- Listing Office:
- Drees Homes : 919-250-8433
- Listing Agent:
- Nicole Rae Adams : 910-228-1216
- MLS ID:
- 10202391
- General: LightingRain GuttersSmart Lock(s)
- Style: Traditional
- Other Structures: Front PorchScreenedCovered
- Parking: Parking spaces: 6
- Roofing: ArchitecturalShingle
- Windows: ENERGY STAR Qualified WindowsInsulated WindowsLow-Emissivity Windows
- General: Board & Batten SidingFiber CementHardiPlank TypeStone VeneerVertical Siding2BlockCrawlspace
- HOA Amenities: ManagementOtherMonthly
- Originating MLS: AMLSNC_TRIANGLE
- County: Harnett
- Zoning: Lot#94 Tobacco Road S/D Ph 2 Map#2025-2504069301 0030 12
- Utilities: Cable AvailableElectricity ConnectedNatural Gas Not AvailablePropanePhone AvailablePhone Not AvailableSewer Not AvailableUnderground UtilitiesWater Connected
- Water: Public
- Sewer: Septic Tank
- Source: AMLSNC_TRIANGLE
This listing courtesy of Nicole Rae Adams , Drees Homes
Monthly Payment
- Principal & Interest $
- Property Taxes $
- Home Insurance $
- VA Funding Fee $