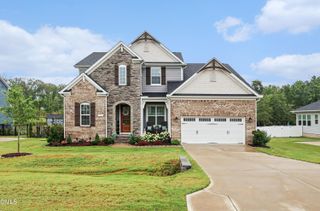
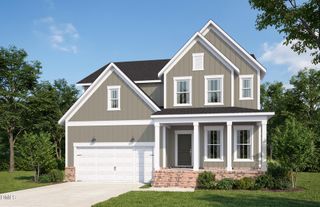
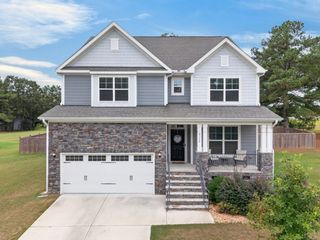
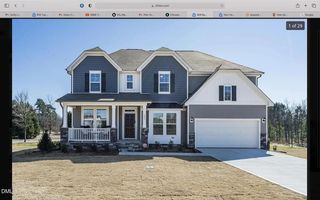
50 Canopy Whispers Way, Angier, NC 27501
- 4 beds |
- 4 baths |
- 3,205 sqft
 Single-Family Home
 Built in 2026
 2.11acre lot
 2 car garage
 $226/sqft
 Listed 7 days ago
Property Description
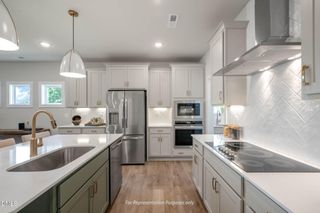
This is an example of a potential Vanderbilt floorplan at Everbrook. This home blends classic elegance with modern functionality, offering over 3,200 square feet of thoughtfully designed living space. This spacious floor plan features a first-floor owner's suite, formal dining room, versatile flex space, open-concept living areas, and a gourmet kitchen centered around a large island that's perfect for gathering and entertaining. Located on a generously sized homesite in Everbrook, homeowners have the opportunity to create exceptional outdoor living spaces while enjoying the convenience of being just minutes from I-40, providing easy access to Raleigh, RTP, and surrounding Triangle destinations. Just a short drive from downtown Angier, residents can enjoy local restaurants, shops, parks, and community events while still benefiting from the space and lifestyle offered by one of the area's newest communities. The Vanderbilt offers a well-balanced design with flexible living spaces, large homesites, and a desirable Angier location.
- Listing Status:
- Active
- Date Added:
- November 5, 2026
- Data Last Updated:
- November 12, 2026 at 7:42AM
- Listing Office:
- Pulte Home Company LLC : 804-301-5656
- Listing Agent:
- Alex Lilly : 919-816-1103
- MLS ID:
- 10201879

- General: Private YardRain Gutters
- Style: CraftsmanTraditionalTransitional
- Other Structures: EnclosedPorchFront PorchDeckScreenedCovered
- Parking: AttachedDrivewayGarage Faces FrontGarageGarage Door OpenerParking spaces: 2
- Roofing: ShingleArchitectural Shingle
- Windows: Low-Emissivity Windows
- General: Board & Batten SidingBatts InsulationBrick VeneerFiber CementHardiPlank TypeRadiant BarrierVertical Siding2RaisedCrawlspace
- Road/Access: AsphaltPaved
- HOA Amenities: Cable TVMaintenance GroundsOtherCable TVInternetMaintenance Grounds138.33Monthly
- Golf: Street Lights
- Originating MLS: Doorify MLS
- County: Johnston
- Zoning: LOT 77160300-80-3847
- Utilities: Cable AvailableCable ConnectedElectricity AvailableElectricity ConnectedPhone AvailablePropaneWater AvailableWater ConnectedSeptic AvailableSeptic Connected
- Water: Public
- Sewer: Septic Tank
- Source: Doorify MLS
This listing courtesy of Alex Lilly , Pulte Home Company LLC
Monthly Payment
- Principal & Interest $
- Property Taxes $
- Home Insurance $
- VA Funding Fee $

Location
Similar Listings Nearby