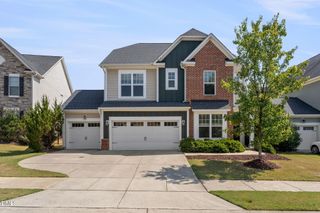
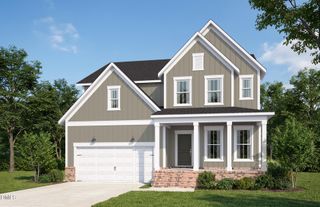
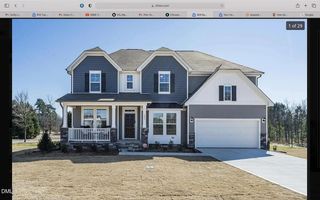
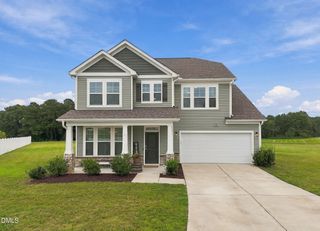
8320 Running Fern Way, Willow Springs, NC 27592
- 4 beds |
- 4 baths |
- 3,644 sqft
 Single-Family Home
  Built in 2022
  0.57acre lot
 2 car garage
  $184/sqft
  Listed 5 days ago
Property Description
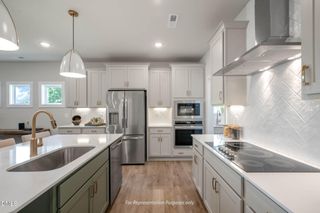
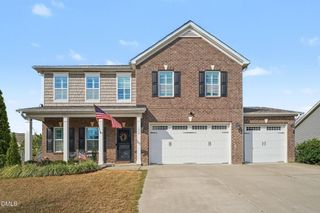
Welcome to 8320 Running Fern Way, offering 3,644 sq. ft. of beautifully designed living space across three finished levels. Built in 2022, this 4-bedroom home offers a flexible floor plan with plenty of room to spread out. LVP flooring flows throughout the first and second levels. The main level features a first-floor guest bedroom along with a gourmet kitchen complete with granite countertops, a large center island with sink, gas cooktop with vent hood, and generous pantry space. The kitchen opens to the main living area, while the sunroom provides even more space for relaxing, dining, or entertaining. Step into the primary suite, complete with tray ceilings and luxurious flooring throughout. French glass doors open into a versatile bonus room,currently set up as a home office. Whether you need a private sitting area, a nearby nursery, a dedicated gym room, or a creative studio, this thoughtful layout easily adapts to your lifestyle needs. The third floor adds another dimension to the home with a large finished bonus room and its own full bathroom, ideal for a media room, game room, home gym, guest retreat, or additional flex space. With four bedrooms, three finished levels, a first-floor guest bedroom, sunroom, third-floor bonus with full bath, attached garage, and a layout that adapts to a variety of needs, 8320 Running Fern Way delivers the space and versatility that can be hard to find. Come experience everything this Willow Spring home has to offer!
- Listing Status:
- Active
- Data Last Updated:
- September 30, 2026 at 7:17AM
- Listing Office:
- ERA Live Moore : 919-500-7570
- Listing Agent:
- Bernardo Antonio Lundy : 910-554-9305
- MLS ID:
- 10195000
- General: FencePrivate YardRain Gutters
- Style: ColonialCraftsman
- Other Structures: PorchFront PorchDeckCovered
- Pool: Association
- Parking: AttachedDrivewayGarage
- Roofing: Shingle
- Windows: BlindsScreens
- General: FrameShake SidingStone3Concrete PerimeterCrawlspace
- HOA Amenities: ClubhouseMaintenance GroundsPoolMaintenance GroundsMonthly
- Originating MLS: AMLSNC_TRIANGLE
- County: Wake
- Zoning: LO151 HONEYCUTT LANDING PH4 BM2020-014640685.02-86-1720-000
- View: Neighborhood
- Fencing: Back YardFencedGateWood
- Utilities: Cable ConnectedElectricity ConnectedNatural Gas Connected
- Water: Other
- Sewer: Septic Tank
- Source: AMLSNC_TRIANGLE
This listing courtesy of Bernardo Antonio Lundy , ERA Live Moore
Monthly Payment
- Principal & Interest $
- Property Taxes $
- Home Insurance $
- VA Funding Fee $