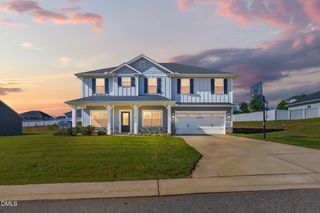
79 Pleasant Grove Court, Willow Springs, NC 27592
- 4 beds |
- 3 baths |
- 2,925 sqft
 Single-Family Home
  Built in 2021
  0.6acre lot
 2 car garage
  $188/sqft
  Listed 6 days ago
Property Description
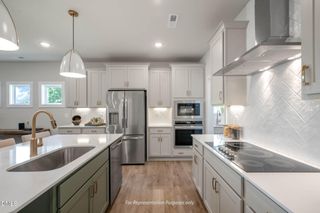
Location Plus! Enjoy Living away from the bustle, Beautifully situated on a lovely cul-de-sac in much sought-after Panther Creek. Welcoming & Soaring 2-Story Entry, Happy, Light & Bright with Plenty of Windows. You'll be proud to Entertain in Style in the Formal Dining Rm with Chair Rail & Crown Molding while connecting you to the Butlers Pantry w so many uses. Joining the Dining to the Kitchen, you'll enjoy using it as a Hospitality Area, a Bar, a Coffee Bar, your choice! The Huge Walk-In Pantry stores not only food, but with room for your small appliances & stored items you want closeby. You'll love to cook in this Spacious Open Kitchen with Upgraded Cabinetry, Quartz Countertops, and a Huge Island that seats so many. Open Floorplan allows conversation with others as you prepare meals. The 1st Floor Guest Bedroom & Full Bath are ideal for those guests who prefer the main floor. Upstairs you'll find a Loft Area perfect for a TV or Game Area. The Primary Ensuite is your own Private Oasis with Separate Soaking Tub & Walk-In Shower. Tray Ceiling, Ceiling Fan, and Generously-Sized, the Walk-In Closets will take your breath away. Private Water Closet, and Double Vanity make mornings so very convenient. (2) Other Bedrooms, a Full Bath w Double Vanity and beautifully laid out. Septic Pumped 2026. In the evenings, enjoy the starry skies as you cozy up to the Fire Pit on this flat, useable backyard. This home offers everything in a Country area, but close enough to everything you need, 15 minutes from so much, Lowes, Harris-Teeter, Publix, Beech Bluff Park, etc. Conveniently located between the Triangle and Fayetteville, this home is everything you'd expect it to be. ***Use of Preferred Lender offers up to 1% back in closing costs to qualified buyer with Acceptable Offer. Ask Listing Agent for details.*** RELOCATION Home - No DD$, All Inspections done and repairs made, all available in MLS. 2/10 10-yr Structural Warranty transferrable with (5) years remaining.
- Listing Status:
- Active
- Date Added:
- September 25, 2026
- Data Last Updated:
- September 30, 2026 at 7:39AM
- Listing Office:
- Pittman & Associates : 919-847-5555
- Listing Agent:
- Marianne Durham : 919-696-1616
- MLS ID:
- 10194985

- General: Fire PitRain Gutters
- Style: CraftsmanTraditionalTransitional
- Other Structures: PorchFront PorchRear PorchPatioCovered
- Parking: AttachedConcreteDrivewayGarage Faces FrontGarageParking spaces: 8
- Roofing: Shingle
- Windows: Blinds
- General: Shake SidingStoneVinyl Siding2Slab
- Road/Access: Paved
- HOA Amenities: 35.0Monthly
- Golf: NoneSuburban
- Originating MLS: Doorify MLS
- County: Johnston
- Zoning: RAGLot 7 Panther Creek 91/135-13813C02049Y
- View: ForestNeighborhoodTrees/Woods
- Utilities: Cable AvailableElectricity ConnectedWater ConnectedSeptic Connected
- Water: Public
- Sewer: Septic Tank
- Source: Doorify MLS
This listing courtesy of Marianne Durham , Pittman & Associates
Monthly Payment
- Principal & Interest $
- Property Taxes $
- Home Insurance $
- VA Funding Fee $

Location
Similar Listings Nearby
 New - 1 day ago