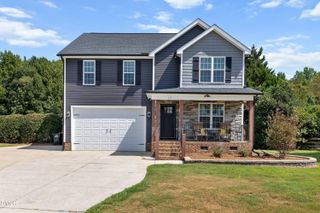
2912 Lautenberg Lane, Willow Springs, NC 27592
- 3 beds |
- 3 baths |
- 2,581 sqft
 Single-Family Home
  Built in 2002
  1.82acre lot
 2 car garage
  $203/sqft
  Listed 8 days ago
Property Description
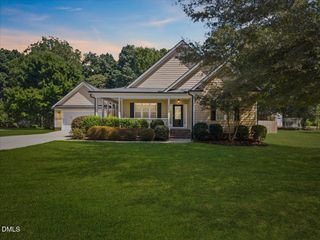
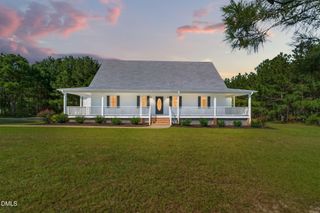
Welcome to this spacious and beautifully situated home on a private 1.8-acre lot backing to a creek, with no HOA! Numerous recent improvements and updates make this property move-in ready while offering plenty of space both inside and out. Major updates include a new roof (2020), replacement of both HVAC systems (2020 & 2026), new kitchen countertops, refinished hardwoods, fresh paint throughout the house & new carpeting all updated August/September 2026! The main level offers a welcoming and functional floor plan featuring a formal dining room, spacious two- story living room with gas fireplace, open stairwell, and breakfast area. The kitchen features a farmhouse feel with the beadboard background, stainless appliances and large pantry! The main level primary suite provides vaulted ceilings, dual vanities, and a walk-in closet. Upstairs, a very large bonus room offers abundant storage on both sides, along with an office nook and additional bedrooms. A separate laundry room adds convenience with additional storage! Outside, enjoy the expansive 1.8-acre setting with creek frontage and plenty of room to spread out. The property also features a large wired shed equipped with a window A/C unit and a new roof (2026)—ideal for a workshop, storage, hobbies, or additional workspace! Several hazardous trees were previously removed, further improving the property. With substantial recent improvements, generous living spaces, an oversized bonus room, transferable termite bond, and a large private lot, this home offers a rare combination of space, functionality, and recent updates!
- Listing Status:
- Active
- Date Added:
- September 22, 2026
- Data Last Updated:
- September 30, 2026 at 7:39AM
- Listing Office:
- Smart Choice Realty Company : 919-322-0077
- Listing Agent:
- Samara Presley : 919-883-7451
- MLS ID:
- 10194191

- Style: TraditionalTransitional
- Other Structures: PorchFront PorchDeckCovered
- Parking: AttachedConcreteDrivewayGarage Faces SideGarage
- Roofing: Shingle
- General: Vinyl Siding2Crawlspace
- Originating MLS: Doorify MLS
- County: Wake
- Zoning: R-30Lo1 Ogburn Farms Sub Bm2002-338160601261057000 0297614
- Water: Community Water
- Sewer: Septic Tank
- Source: Doorify MLS
This listing courtesy of Samara Presley , Smart Choice Realty Company
Monthly Payment
- Principal & Interest $
- Property Taxes $
- Home Insurance $
- VA Funding Fee $

Location
Similar Listings Nearby