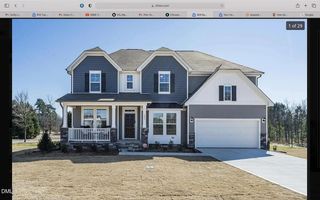
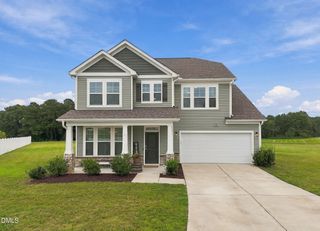
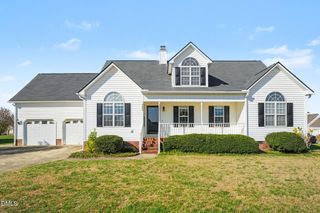
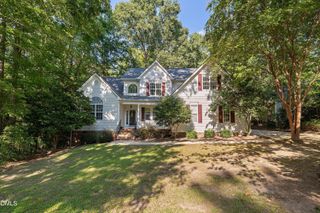
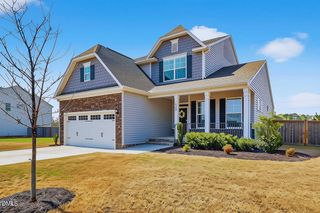
1216 Huffington Oak Drive, Willow Springs, NC 27592
- 4 beds |
- 3 baths |
- 2,876 sqft
 Single-Family Home
  Built in 2022
  0.51acre lot
 3 car garage
  $191/sqft
  Listed 5 days ago
Property Description
Almost 2,900 square feet of living space on a half-acre lot, with 4 bedrooms, 2.5 bathrooms, and a 3-car garage! The spacious gourmet kitchen features stainless steel appliances, a tile backsplash, white cabinetry, and a huge island--perfect for gathering with family and friends. An open-concept kitchen and family room create a welcoming heart of the home, while a first-floor office offers a convenient work-from-home space or extra space for guests. Plank flooring, crown molding, and custom trim add style throughout the first level. The luxurious primary suite features a spacious walk-in closet with custom built-ins and a beautifully appointed ensuite bath. Relax in the inviting soaking tub or enjoy the walk-in tiled shower, complete with a rain showerhead and two convenient built-in niches. Quartz countertops add a stylish, sophisticated finishing touch. 3 more bedrooms, a loft, and a laundry room complete the second floor. Enjoy outdoor living on the covered front porch, deck, and patio, with a dedicated firepit area and beautifully landscaped grounds.
- Listing Status:
- Active
- Data Last Updated:
- September 30, 2026 at 7:17AM
- Listing Office:
- O'Meara Realty Group Inc. : 919-937-2618
- Listing Agent:
- Darlene Zeitler : 919-306-6339
- MLS ID:
- 10195036
- General: Fire PitPrivate YardRain GuttersSmart Lock(s)Pergola
- Style: CraftsmanTransitional
- Other Structures: PergolaPorchFront PorchDeckPatioCovered
- Parking: AttachedConcreteCoveredDrivewayGarageOn SiteStorage
- Roofing: ArchitecturalShingle
- Windows: BlindsENERGY STAR Qualified WindowsInsulated WindowsScreens
- General: Board & Batten SidingStoneStone VeneerVertical SidingVinyl Siding2Crawlspace
- Road/Access: Asphalt
- HOA Amenities: ManagementSemi-Annually
- Originating MLS: AMLSNC_TRIANGLE
- County: Wake
- Zoning: Lo30 Huffington Bm2021-016401606239175
- View: Neighborhood
- Utilities: Cable ConnectedElectricity ConnectedWater Connected
- Water: Community/CoopPublic
- Sewer: Septic Tank
- Source: AMLSNC_TRIANGLE
This listing courtesy of Darlene Zeitler , O'Meara Realty Group Inc.
Monthly Payment
- Principal & Interest $
- Property Taxes $
- Home Insurance $
- VA Funding Fee $

 New - 1 day ago