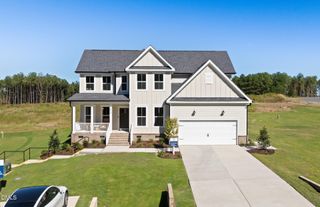
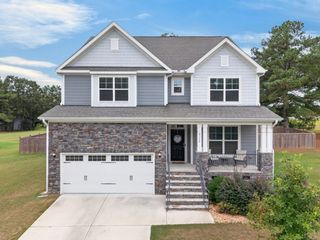
188 Streamside Drive, Angier, NC 27501
- 4 beds |
- 4 baths |
- 3,193 sqft
 Single-Family Home
 Built in 2023
 1.5acre lot
 2 car garage
 $215/sqft
 Listed 29 days ago
Property Description
Luxury, acreage, and room to create the backyard of your dreams, all without giving up everyday convenience. Welcome to this 2024 luxury home in a charming boutique community, set on 1.5 acres just minutes from downtown Angier. Step outside to discover a pool ready lot with plenty of room to create your own outdoor oasis, entertain family and friends, or simply unwind and enjoy the space. The property backs to a peaceful farm, with a tree line adding to the natural setting. A screened porch with fireplace, gazebo, and storage shed make the outdoor space even more inviting. Step inside to a stunning two story foyer, dramatic living room ceilings, and 10 foot ceilings throughout. The gourmet kitchen is sure to impress with its oversized island, abundant cabinetry, premium upgrades, and natural gas range. The first floor primary suite offers a relaxing retreat and the convenience of main level living. Upstairs, three additional bedrooms and a spacious loft provide plenty of room for family, guests, or a home office. Enjoy the best of space, comfort, and convenience, plus a temporary 1% rate buydown for the first 12 months with use of the preferred lender.
- Listing Status:
- Active
- Date Added:
- October 14, 2026
- Data Last Updated:
- November 12, 2026 at 7:42AM
- Listing Office:
- Better Homes & Gardens Real Es : 919-439-2168
- Listing Agent:
- Ana Victoria Echem : 919-637-1159
- MLS ID:
- 10198228

- General: GazeboShed(s)
- Style: Traditional
- Other Structures: GazeboShed(s)Screened
- Roofing: Shingle
- General: Fiber CementStone2Crawlspace
- Road/Access: Paved
- HOA Amenities: Maintenance Grounds135.0Quarterly
- Originating MLS: Doorify MLS
- County: Johnston
- Zoning: RAGLot 113 Weatherford Ph 3 95/39613B02012R
- Water: Public
- Sewer: Septic Tank
- Source: Doorify MLS
This listing courtesy of Ana Victoria Echem , Better Homes & Gardens Real Es
Monthly Payment
- Principal & Interest $
- Property Taxes $
- Home Insurance $
- VA Funding Fee $

Location
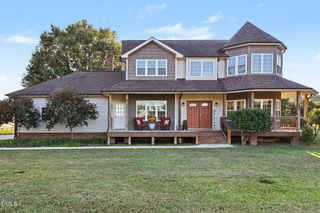
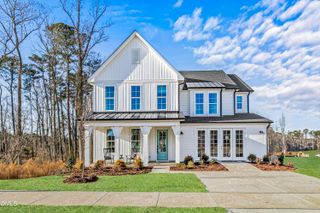
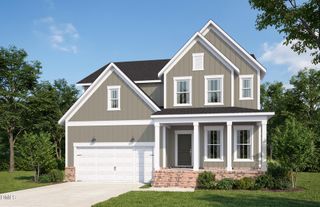
Similar Listings Nearby