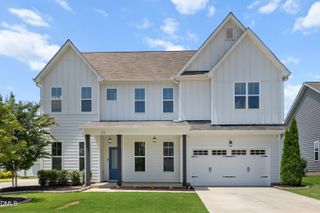
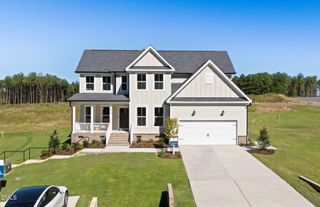
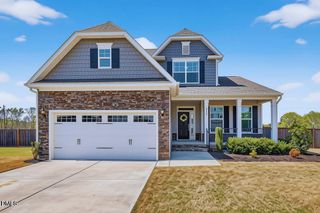
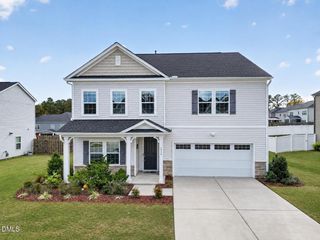
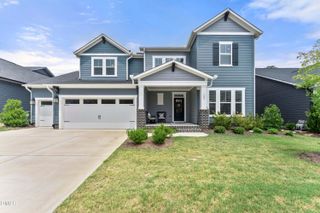
9101 Dupree Mdw Drive 43, Angier, NC 27501
- 4 beds |
- 3 baths |
- 3,159 sqft
 Single-Family Home
 Built in 2023
 5,663sqft lot
 2 car garage
 $201/sqft
 Listed 1 month ago
Property Description
The beautiful Hampton MODEL is available NOW! Do not miss this opportunity! Robuck homes tremendously popular Hampton floorplan as the stunning MODEL home of Kennebec Crossing. No details spared! Move in and be the envy of the entire community! This gorgeous home features a main level guest suite, spacious gourmet kitchen with a large island, a pantry dreams are made of and the perfect pocket office. Custom built-ins frame the gas fireplace beautifully and the screened porch is the perfect spot for enjoying your morning coffee. The second floor boasts a large loft, enormous primary suite with a dream soaking tub and walk-in closet. Secondary bath with a double vanity perfect for busy mornings! Community features a dog park, walking trails, wake county schools and tons of nearby shopping. This stunning home truly has it all!
- Listing Status:
- Active
- Data Last Updated:
- November 12, 2026 at 7:17AM
- Listing Office:
- Fonville Morisey & Barefoot : 919-781-7074
- Listing Agent:
- Lauren Klein : 609-626-1969
- MLS ID:
- 10197767
- General: Rain Gutters
- Other Structures: EnclosedPorchFront PorchCovered
- Parking: Parking Pad
- Roofing: Shingle
- Windows: Wood Frames
- General: Vertical SidingVinyl Siding2Slab
- Road/Access: Asphalt
- HOA Amenities: Dog ParkMaintenance GroundsLandscapingTrail(s)WaterMaintenance GroundsMonthly
- Originating MLS: AMLSNC_TRIANGLE
- County: Wake
- Zoning: Lo43 Kennebec Crossing Bm2023-01042067401391993000 0507333
- View: Trees/WoodsView
- Water: Public
- Sewer: Public Sewer
- Source: AMLSNC_TRIANGLE
This listing courtesy of Lauren Klein , Fonville Morisey & Barefoot
Monthly Payment
- Principal & Interest $
- Property Taxes $
- Home Insurance $
- VA Funding Fee $